Skip main navigation
Off market
  • $4,153,200

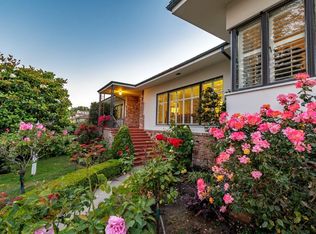
    410 Georgetown Ave, San Mateo, CA 94402

    3beds
    2,765sqft
    SingleFamily
    Built in 1948
    7,919 Square Feet Lot
    $4,153,200 Zestimate®
    $1,502/sqft
    $7,693 Estimated rent

    Home value

    $4,153,200

    $3.82M - $4.53M

    $7,693/mo

    Zestimate® history
    Loading
    Loading...

    Owner options

    List your home for rent

    $7,693/mo

    Rent Zestimate®

    Find your next renter with Zillow Rental Manager. Plus, with online applications, you can quickly screen prospective tenants – for free.

    Learn more

    $7,693/mo

    Rent Zestimate®

    Refinance and save

    $26,263/mo

    Est. payment

    Refinancing to a lower rate could help reduce your monthly payments and save thousands over the life of the loan.

    See today's rates

    $26,263/mo

    Est. payment

    Explore your selling options

    Work with a Zillow partner agent

    Leverage their expertise and Zillow's premium Showcase listings to get your home seen by more buyers.

    Get started

    List with your own agent

    Get your home in front of millions of buyers by listing it on Zillow.

    Learn how to do it

    Sell it yourself

    Take full control of how buyers see your home on Zillow by listing For Sale by Owner (FSBO).

    List your home

    What's special

    Professionally landscaped backyardWater featureDesigner bathBay windowCustom lightingSound systemLarge dining area

    Stunning 3 bedroom, 2.5 bath home in prime Baywood location. Large living room with bay window and FP, formal dining room, and beautiful HW floors throughout. Exquisite attention to detail in bright, modern gourmet kitchen. Barrel vault ceiling w/ skylights and custom lighting, SS counters, sink, shelves, double oven, island w/ slate & butcher block surfaces, 6 burner Viking gas stove, bar, office workstation, and large dining area. French doors lead to a professionally landscaped backyard with tigerwood deck, stone & concrete patios, water feature, pergola w/ custom fire pit & gas heater, and a private hot tub. Ideal for entertaining! Split-level floor plan offers a spacious primary suite w/ designer bath. Two bedrooms and 2nd designer bath complete upper level. Lower-level w/ ½ BA. Great for FR, home office/gym, or 4th BR w/ separate entrance. Recessed lighting, sound system, tankless WH, 2-car gar w/ extra storage. Schools: Baywood, Borel, Aragon **CK avail. Near Hwys 92, 280, & 101

    This property is off market, which means it's not currently listed for sale or rent on Zillow. This may be different from what's available on other websites or public sources.

    Facts & features

    Interior

    Bedrooms & bathrooms
    • Bedrooms: 3
    • Bathrooms: 3
    • Full bathrooms: 2
    • 1/2 bathrooms: 1
    Heating
    • Forced air, Gas
    Cooling
    • None
    Appliances
    • Included: Dishwasher, Dryer, Garbage disposal, Microwave, Refrigerator, Washer
    • Laundry: Washer / Dryer, Inside
    Features
    • Flooring: Tile, Carpet, Hardwood
    • Basement: Partially finished
    • Has fireplace: Yes
    Interior area
    • Total interior livable area: 2,765 sqft

    Property

    Parking
    • Parking features: Garage - Attached, Off-street, On-street
    Features
    • Has spa: Yes
    • Fencing: Wood, Fenced Back
    Lot
    • Size: 7,919 sqft
    Details
    • Parcel number: 034073140

    Construction

    Type & style
    • Home type: SingleFamily
    Materials
    • Roof: Composition
    Condition
    • Year built: 1948

    Utilities & green energy

    • Utilities for property: Public Utilities, Natural Gas

    Community & neighborhood

    Location
    • Region: San Mateo

    Other

    Other facts
    • Amenities Misc.: High Ceiling, Vaulted Ceiling, Bay Window, Skylight, Video / Audio System
    • Bathroom: Shower over Tub - 1, Tile, Double Sinks, Marble, Stone, Updated Bath, Tub with Jets, Half on Ground Floor, Primary - Stall Shower(s)
    • Dining Room: Formal Dining Room, Eat in Kitchen, Breakfast Bar, Skylight
    • Building Type: Detached
    • Listing Class: Residential
    • Foundation: Concrete Perimeter and Slab, Crawl Space
    • Garage Parking Features: Attached Garage, Guest / Visitor Parking, Off-Street Parking, On Street, Workshop in Garage, Gate / Door Opener
    • Lot Size Area Maximum Units: Square Feet
    • Energy Features: Ceiling Insulation, Double Pane Windows, Tankless Water Heater, Insulation - Floor, Smart Vent Roof, Skylight
    • Lot Size Area Minimum Units: Square Feet
    • Fireplaces: Gas Starter, Living Room
    • Roof: Composition
    • Structure SqFt Source: Assessor
    • Flooring: Tile, Hardwood, Carpet, Stone
    • Kitchen: Garbage Disposal, Microwave, Dishwasher, Oven - Self Cleaning, Oven - Built-In, Island, Oven - Electric, Countertop - Stone, Exhaust Fan, Cooktop - Gas, Countertop - Other, Oven - Double, Ice Maker, Refrigerator, Skylight
    • Family Room: Separate Family Room
    • Water: Public
    • Listing Type: Exclusive Right to Sell
    • Additional Rooms: Storage, Attic, Bonus / Hobby Room, Den / Study / Office, Recreation Room
    • Heating: Fireplace, Central Forced Air - Gas
    • Utilities: Public Utilities, Natural Gas
    • Sewer Septic: Sewer - Public
    • Communications: Cable TV, Audio / Video Prewired
    • Cooling: Ceiling Fan
    • Fencing: Wood, Fenced Back
    • HOA Exist Y/N: 0
    • Additional Listing Info: Not Applicable
    • Laundry: Washer / Dryer, Inside
    • Pool: Spa / Hot Tub, Spa - Cover
    • Bedrooms: Primary Suite / Retreat
    • Commission Unit: Percentage
    • Commission: 2.50

    Price history

    DateEventPrice
    4/18/2022Sold$4,060,000+4.1%$1,468/sqft
    Source: Public Record Report a problem
    3/18/2022Listed for sale$3,900,000$1,410/sqft
    Source: MLSListings Inc #ML81882464 Report a problem

    Public tax history

    YearProperty taxesTax assessment
    2025$37,865 -12.8%$3,162,000 -13.8%
    2024$43,438 +9.9%$3,670,000 +9.2%
    2023$39,527 +229.4%$3,360,000 +288.3%
    2022$11,998 +5.3%$865,269 +2%
    2021$11,392 +3.6%$848,303 +1%
    2020$10,997 +4.9%$839,605 +2%
    2019$10,484 +3.8%$823,143 +2%
    2018$10,104 -7.1%$807,004 +2%
    2017$10,875 +10.1%$791,181 +2%
    2016$9,875 +8.9%$775,669 +1.5%
    2015$9,069 $764,019 +2%
    2014$9,069 $749,054 +0.5%
    2013-- $745,670 +2%
    2012-- $731,050
    2011-- $731,050 +2.8%
    2010-- $711,361 -0.2%
    2009-- $713,052 +2%
    2008-- $699,072 +2%
    2007-- $685,365 +2%
    2006-- $671,928
    2005-- $671,928 +4%
    2004-- $645,838 +1.9%
    2003-- $634,002 +2%
    2002-- $621,572 +2%
    2001-- $609,386 +2%
    2000-- $597,438

    Find assessor info on the county website

    Neighborhood: Baywood Knolls

    Nearby schools

    GreatSchools rating
    Get a cash offer in 3 minutes
    Find out how much your home could sell for in as little as 3 minutes with a no-obligation cash offer.
    Estimated market value
    $4,153,200
    Get a cash offer in 3 minutes
    Find out how much your home could sell for in as little as 3 minutes with a no-obligation cash offer.
    Estimated market value
    $4,153,200