Skip main navigation
Sold for $660,000
Street View
  • $660,000

    410 Gloucestershire Rd, Winston Salem, NC 27104

    4beds
    3,675sqft
    Stick/Site Built, Residential, Single Family Residence
    Built in 1976
    0.52 Acres Lot
    $685,500 Zestimate®
    $--/sqft
    $3,398 Estimated rent

    Home value

    $685,500

    Estimated sales range

    Not available

    $3,398/mo

    Zestimate® history
    Loading
    Loading...

    Owner options

    List your home for rent

    $3,398/mo

    Rent Zestimate®

    Find your next renter with Zillow Rental Manager. Plus, with online applications, you can quickly screen prospective tenants – for free.

    Learn more

    $3,398/mo

    Rent Zestimate®

    Refinance and save

    $3,889/mo

    Est. payment

    Refinancing to a lower rate could help reduce your monthly payments and save thousands over the life of the loan.

    See today's rates

    $3,889/mo

    Est. payment

    Explore your selling options

    Work with a Zillow partner agent

    Leverage their expertise and Zillow's premium Showcase listings to get your home seen by more buyers.

    Get started

    List with your own agent

    Get your home in front of millions of buyers by listing it on Zillow.

    Learn how to do it

    Sell it yourself

    Take full control of how buyers see your home on Zillow by listing For Sale by Owner (FSBO).

    List your home

    What's special

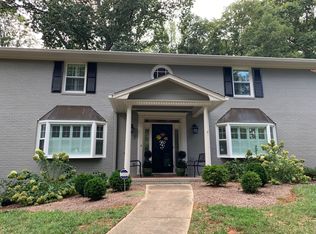
    Sherwood Forest living at its finest! Spacious 1.5-story home w/updates galore + character + ample room to spread out-all on a private cul-de-sac setting. The heart of the home is found in the flow between the inviting living room, open dining room, bright kitchen & dreamy sunroom. Stunning chef's kitchen chock-full of amenities: gorgeous quartz counters, cabinets galore, double oven, SS appliances, & gigantic island w/barstool seating + gas range. Living room w/gas FP, wet bar & built-ins create a cozy vibe. Sunroom is where you will spend mornings sipping coffee & enjoying the view. Large, private primary suite w/walk-in closet & tile shower. 2 add'l bedrooms + 2 more full baths on ML offer tons of options! ML laundry room. Upstairs is every kid's dream-a huge bedroom (or playroom) w/space galore! Tons of closet space + full bath. Unfinished bsmnt provides ample workshop space + storage. Great fenced backyard! Prime location, beautiful finishes, fantastic layout-this home is special!

    Zillow last checked:

    Listing updated:

    Listed by:

    Abby Atwell 336-406-2315,

    Keller Williams Realty Elite

    Bought with:

    Steven Montgomery, 289771

    Berkshire Hathaway HomeServices Carolinas Realty

    Source: Triad MLS,MLS#: 1151464MLS LogoOriginating MLS: Winston-Salem

    Facts & features

    Interior

    Bedrooms & bathrooms
    • Bedrooms: 4
    • Bathrooms: 4
    • Full bathrooms: 4
    • Main level bathrooms: 3
    Primary bedroom
    • Level: Main
    • Dimensions: 18.25 x 17.08
    Bedroom 2
    • Level: Main
    • Dimensions: 23.08 x 13.42
    Bedroom 3
    • Level: Main
    • Dimensions: 12.42 x 11.5
    Bedroom 4
    • Level: Second
    • Dimensions: 47 x 13
    Dining room
    • Level: Main
    • Dimensions: 14.42 x 14.33
    Entry
    • Level: Main
    • Dimensions: 13.5 x 7.67
    Kitchen
    • Level: Main
    • Dimensions: 23.83 x 15.83
    Laundry
    • Level: Main
    • Dimensions: 11.75 x 6.75
    Living room
    • Level: Main
    • Dimensions: 23.5 x 15.25
    Heating
    • Forced Air, Zoned, Natural Gas
    Cooling
    • Central Air, Multi Units
    Appliances
    • Included: Built-In Range, Dishwasher, Disposal, Double Oven, Gas Cooktop, Gas Water Heater
    • Laundry: Dryer Connection, Main Level, Washer Hookup
    Features
    • Built-in Features, Ceiling Fan(s), Dead Bolt(s), Soaking Tub, Solid Surface Counter, Sound System, Wet Bar
    • Flooring: Carpet, Tile, Wood
    • Basement: Unfinished, Basement
    • Attic: Access Only
    • Number of fireplaces: 2
    • Fireplace features: Gas Log, Living Room, See Remarks
    Interior area
    • Total structure area: 4,899
    • Total interior livable area: 3,675 sqft
    • Finished area above ground: 3,675

    Property

    Parking
    • Total spaces: 2
    • Parking features: Driveway, Garage, Paved, Circular Driveway, Garage Door Opener, Basement
    • Attached garage spaces: 2
    • Has uncovered spaces: Yes
    Features
    • Levels: One and One Half
    • Stories: 1
    • Patio & porch: Porch
    • Exterior features: Sprinkler System
    • Pool features: None
    • Fencing: Fenced
    Lot
    • Size: 0.52 Acres
    • Features: Cul-De-Sac, Dead End, Subdivided, Sloped, Subdivision
    Details
    • Parcel number: 6805872447
    • Zoning: RS9
    • Special conditions: Owner Sale
    • Other equipment: Irrigation Equipment

    Construction

    Type & style
    • Home type: SingleFamily
    • Property subtype: Stick/Site Built, Residential, Single Family Residence
    Materials
    • Brick, Wood Siding
    Condition
    • Year built: 1976

    Utilities & green energy

    • Sewer: Public Sewer
    • Water: Public

    Community & neighborhood

    Location
    • Region: Winston Salem
    • Subdivision: Sherwood Forest

    Other

    Other facts
    • Listing agreement: Exclusive Right To Sell
    • Listing terms: Cash,Conventional,FHA,VA Loan

    Price history

    DateEventPrice
    10/29/2024Sold$660,000-2.2%
    Source: Triad MLS #1151464 Report a problem
    9/24/2024Pending sale$675,000
    Source: Triad MLS #1151464 Report a problem
    9/5/2024Price change$675,000-3.4%
    Source: Triad MLS #1151464 Report a problem
    8/10/2024Listed for sale$699,000+91.5%
    Source: Triad MLS #1151464 Report a problem
    8/31/2020Sold$365,000+2.6%
    Source: Triad MLS #983633 Report a problem
    7/10/2020Pending sale$355,900$97/sqft
    Source: JP & Associates REALTORS Legacy Group #983633 Report a problem
    7/10/2020Listed for sale$355,900$97/sqft
    Source: JP & Associates REALTORS Legacy Group #983633 Report a problem

    Public tax history

    YearProperty taxesTax assessment
    2025$6,231 +20.2%$565,300 +53%
    2024$5,182 +4.8%$369,400
    2023$4,946 +3.9%--
    2022$4,761 +1.8%$362,400
    2021$4,676 +19.9%$362,400 +28.3%
    2020$3,900 -0.7%$282,400
    2019$3,928 $282,400
    2018-- $282,400 +8.2%
    2016-- $261,054
    2015$3,384 +3.1%$261,054
    2014$3,282 $261,054
    2013-- $261,054 -13.1%
    2012-- $300,248
    2011-- $300,248
    2010-- $300,248
    2009-- $300,248 +13.4%
    2008-- $264,724
    2007-- $264,724
    2006-- $264,724
    2005-- --
    2004-- $223,885
    2003-- $223,885
    2002-- $223,885
    2001-- $223,885 +15.2%
    2000-- $194,352

    Find assessor info on the county website

    Neighborhood: Peace Haven

    Nearby schools

    GreatSchools rating
    Get a cash offer in 3 minutes
    Find out how much your home could sell for in as little as 3 minutes with a no-obligation cash offer.
    Estimated market value
    $685,500
    Get a cash offer in 3 minutes
    Find out how much your home could sell for in as little as 3 minutes with a no-obligation cash offer.
    Estimated market value
    $685,500