Skip main navigation
Closed
Street View
  • $900,000

    410 Gold Rush Trl, Ball Ground, GA 30107

    5beds
    3,564sqft
    Single Family Residence, Residential
    Built in 2006
    2.42 Acres Lot
    $903,600 Zestimate®
    $253/sqft
    $4,703 Estimated rent

    Home value

    $903,600

    $858,000 - $958,000

    $4,703/mo

    Zestimate® history
    Loading
    Loading...

    Owner options

    List your home for rent

    $4,703/mo

    Rent Zestimate®

    Find your next renter with Zillow Rental Manager. Plus, with online applications, you can quickly screen prospective tenants – for free.

    Learn more

    $4,703/mo

    Rent Zestimate®

    Refinance and save

    $5,384/mo

    Est. payment

    Refinancing to a lower rate could help reduce your monthly payments and save thousands over the life of the loan.

    See today's rates

    $5,384/mo

    Est. payment

    Explore your selling options

    Work with a Zillow partner agent

    Leverage their expertise and Zillow's premium Showcase listings to get your home seen by more buyers.

    Get started

    List with your own agent

    Get your home in front of millions of buyers by listing it on Zillow.

    Learn how to do it

    Sell it yourself

    Take full control of how buyers see your home on Zillow by listing For Sale by Owner (FSBO).

    List your home

    What's special

    Floor-to-ceiling stone wood-burning fireplaceSpacious primary suiteHot tubLarge center islandDesirable split-bedroom floor planPrivate backyard oasisSeparate formal dining room
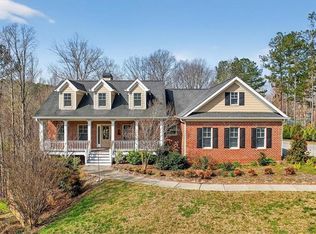
    Stunning custom-built home loaded with upgrades and perfectly situated on a private 2.42-acre lot. Beautiful 5" hand-scraped hardwood floors flow throughout the entire home, welcoming you into a vaulted entrance foyer with a separate formal dining room. The impressive vaulted great room features a floor-to-ceiling stone wood-burning fireplace and a dramatic wall of windows that fills the space with natural light. The huge upgraded kitchen offers a large center island, stone countertops, a gas range AND electric wall oven, crisp white cabinetry and nearby keeping room—ideal for both everyday living and entertaining. The main level features a desirable split-bedroom floor plan with three bedrooms, including a spacious primary suite with dual vanities, separate shower, soaking tub, and generous his-and-hers style closets. Upstairs, you’ll find two additional bedrooms and a full bath, including one bedroom with a charming dormer windows with built-in window seats and a fireplace. Custom built-ins and detailed trim work add character throughout the entire home!! Updates include two downstairs HVAC units replaced approximately six years ago and an upstairs HVAC unit replaced just three years ago, offering added efficiency and peace of mind. Step outside to your private backyard oasis featuring a beautiful in-ground heated salt water pool with waterfall feature and its own buried propane tank, hot tub, and a renovated pool house currently used as an office, with safety fencing surrounding the pool area, and fencing also surrounding the expansive back yard. A large covered carport provides the perfect space for boat or RV storage, and the enormous daylight unfinished walk-out basement offers endless expansion potential. With no HOA, this property offers all of the privacy and flexibility you could ever want. This gorgeous home won't be available for long... schedule your showing today!!

    Zillow last checked:

    Listing updated:

    Listing Provided by:

    Bonnie Padgett,

    Keller Williams Elevate 706-623-8186,

    Allison Rowin,

    Keller Williams Elevate

    Bought with:

    Chris Moffa, 391882

    RB Realty

    Source: FMLS GA,MLS#: 7716077MLS Logo

    Facts & features

    Interior

    Bedrooms & bathrooms
    • Bedrooms: 5
    • Bathrooms: 4
    • Full bathrooms: 3
    • 1/2 bathrooms: 1
    • Main level bathrooms: 2
    • Main level bedrooms: 3
    Primary bedroom
    • Features: Master on Main, Oversized Master, Split Bedroom Plan
    • Level: Master on Main, Oversized Master, Split Bedroom Plan
    Bedroom
    • Features: Master on Main, Oversized Master, Split Bedroom Plan
    Primary bathroom
    • Features: Double Vanity, Separate His/Hers, Separate Tub/Shower, Soaking Tub
    Dining room
    • Features: Separate Dining Room
    Kitchen
    • Features: Breakfast Bar, Breakfast Room, Cabinets White, Eat-in Kitchen, Keeping Room, Kitchen Island, Pantry, Stone Counters, View to Family Room
    Heating
    • Central, Electric, Heat Pump
    Cooling
    • Ceiling Fan(s), Central Air
    Appliances
    • Included: Dishwasher, Electric Oven, Gas Range, Microwave, Range Hood
    • Laundry: Laundry Room, Main Level
    Features
    • Bookcases, Cathedral Ceiling(s), Double Vanity, Entrance Foyer, High Ceilings 9 ft Main, His and Hers Closets, Recessed Lighting, Tray Ceiling(s), Vaulted Ceiling(s), Walk-In Closet(s)
    • Flooring: Hardwood, Tile
    • Windows: Insulated Windows
    • Basement: Driveway Access,Exterior Entry,Full,Interior Entry,Unfinished,Walk-Out Access
    • Number of fireplaces: 3
    • Fireplace features: Family Room, Living Room, Other Room
    • Common walls with other units/homes: No Common Walls
    Interior area
    • Total structure area: 3,564
    • Total interior livable area: 3,564 sqft
    • Finished area above ground: 3,564

    Property

    Parking
    • Total spaces: 2
    • Parking features: Attached, Garage, Garage Faces Side, Kitchen Level
    • Attached garage spaces: 2
    Accessibility
    • Accessibility features: None
    Features
    • Levels: Two
    • Stories: 2
    • Patio & porch: Covered, Deck, Front Porch, Rear Porch
    • Exterior features: Rain Gutters
    • Has private pool: Yes
    • Pool features: Fenced, Gas Heat, Heated, In Ground, Private, Salt Water
    • Spa features: None
    • Fencing: Back Yard
    • Has view: Yes
    • View description: Pool, Rural, Trees/Woods
    • Waterfront features: None
    • Body of water: None
    Lot
    • Size: 2.42 Acres
    • Features: Back Yard, Front Yard, Landscaped, Private, Sloped, Wooded
    Details
    • Additional structures: Shed(s)
    • Parcel number: 03N14 112
    • Other equipment: None
    • Horse amenities: None

    Construction

    Type & style
    • Home type: SingleFamily
    • Architectural style: Craftsman,Traditional
    • Property subtype: Single Family Residence, Residential
    Materials
    • Cement Siding, Stone
    • Foundation: Concrete Perimeter
    • Roof: Composition,Shingle
    Condition
    • Resale
    • New construction: No
    • Year built: 2006

    Utilities & green energy

    • Electric: 110 Volts, 220 Volts
    • Sewer: Septic Tank
    • Water: Public
    • Utilities for property: Cable Available, Underground Utilities, Water Available
    Green energy
    • Energy efficient items: Thermostat, Windows
    • Energy generation: None

    Community & neighborhood

    Security
    • Security features: Smoke Detector(s)
    Community
    • Community features: None
    Location
    • Region: Ball Ground
    • Subdivision: Dawson Creek

    Other

    Other facts
    • Road surface type: Paved

    Price history

    DateEventPrice
    3/27/2026Sold$900,000$253/sqft
    Source: FMLS GA #7716077 Report a problem
    2/21/2026Pending sale$900,000$253/sqft
    Source: GAMLS #10693402 Report a problem
    2/17/2026Listed for sale$900,000+111.8%$253/sqft
    Source: FMLS GA #7716077 Report a problem
    7/27/2017Sold$425,000-0.9%$119/sqft
    Source: FMLS GA #5864435 Report a problem
    7/23/2017Pending sale$429,000$120/sqft
    Source: Atlanta Communities #8208395 Report a problem
    6/24/2017Listed for sale$429,000$120/sqft
    Source: Atlanta Communities #8208395 Report a problem
    6/23/2017Pending sale$429,000$120/sqft
    Source: Atlanta Communities #8208395 Report a problem
    6/23/2017Listed for sale$429,000$120/sqft
    Source: Atlanta Communities #8208395 Report a problem
    6/22/2017Pending sale$429,000$120/sqft
    Source: Atlanta Communities #8208395 Report a problem
    6/16/2017Listed for sale$429,000+20.8%$120/sqft
    Source: Atlanta Communities #8208395 Report a problem
    4/28/2015Sold$355,000-2.2%$100/sqft
    Source: FMLS GA #5394874 Report a problem
    3/20/2015Pending sale$363,000$102/sqft
    Source: ERA SUNRISE REALTY #07401021 Report a problem
    3/6/2015Price change$363,000+0.8%$102/sqft
    Source: ERA Sunrise Realty #5394874 Report a problem
    2/20/2015Pending sale$360,000$101/sqft
    Source: ERA SUNRISE REALTY #07401021 Report a problem
    2/9/2015Listed for sale$360,000+395.9%$101/sqft
    Source: Era Sunrise Realty #07401021 Report a problem
    1/6/2006Sold$72,600$20/sqft
    Source: Public Record Report a problem

    Public tax history

    YearProperty taxesTax assessment
    2025$7,208 -3.1%$304,680 -3.4%
    2024$7,439 +15.1%$315,440 +17.6%
    2023$6,464 +4.3%$268,160 +4.9%
    2022$6,199 +12.3%$255,720 +25.2%
    2021$5,520 +0.4%$204,280 +0.5%
    2020$5,501 +0%$203,240 +1.6%
    2019$5,498 +15.6%$200,040 -52.9%
    2018$4,757 +1.4%$425,000 +4.4%
    2017$4,691 +13.6%$407,000 +14.8%
    2016$4,128 $354,500 +20.1%
    2015$4,128 +25.6%$295,100 +3.7%
    2014$3,286 +11.3%$284,600 +12.8%
    2013$2,953 -2.8%$252,200 -2.4%
    2012$3,039 -11.6%$258,500 -13.7%
    2011$3,438 -0.5%$299,700 +141.9%
    2010$3,455 -2.3%$123,880 -7.7%
    2009$3,538 -2.3%$134,200 -2.8%
    2008$3,621 -2.6%$138,080 -2.5%
    2007$3,717 +388.4%$141,600 +393%
    2006$761 $28,720

    Find assessor info on the county website

    Neighborhood: 30107

    Nearby schools

    GreatSchools rating
    Schools provided by the listing agent
    • Elementary: Free Home
    • Middle: Creekland - Cherokee
    • High: Creekview

    Source: FMLS GA. This data may not be complete. We recommend contacting the local school district to confirm school assignments for this home.

    Get a cash offer in 3 minutes
    Find out how much your home could sell for in as little as 3 minutes with a no-obligation cash offer.
    Estimated market value
    $903,600
    Get a cash offer in 3 minutes
    Find out how much your home could sell for in as little as 3 minutes with a no-obligation cash offer.
    Estimated market value
    $903,600