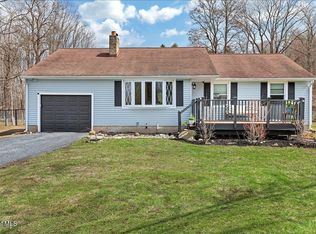
Nestled in the highly sought-after Burnt Hills School District, this charming Cape sits on over half an acre! Featuring 4 spacious bedrooms and 1.5 bathrooms. Buyers will be pleased to purchase this home with a new septic and electrical panel. The home has been recently refreshed with new refinished oak hardwood floors and a full interior paint job, offering a bright, fresh canvas ready for your personal touch. Enjoy abundant natural light streaming through updated vinyl windows, and take advantage of the custom built-in shelving for added charm and functionality. The delightful three-season room provides the perfect space to relax and unwind, while the property's two-car garage and beautiful garden areas offer practicality and outdoor enjoyment. Take a look, you'll be happy you did
Closed
$330,000
410 Goode St, Burnt Hills, NY 12027
4beds
1,560sqft
Single Family Residence, Residential
Built in 1956
0.57 Acres Lot
$371,200 Zestimate®
$212/sqft
$2,774 Estimated rent
Home value
$371,200
$345,000 - $401,000
$2,774/mo
Zestimate® history
Owner options
List your home for rent
$2,774/mo
Rent Zestimate®
Find your next renter with Zillow Rental Manager. Plus, with online applications, you can quickly screen prospective tenants – for free.
$2,774/mo
Rent Zestimate®
Refinance and save
$2,142/mo
Est. payment
Refinancing to a lower rate could help reduce your monthly payments and save thousands over the life of the loan.
$2,142/mo
Est. payment
Explore your selling options
Work with a Zillow partner agent
Leverage their expertise and Zillow's premium Showcase listings to get your home seen by more buyers.
Get startedList with your own agent
Get your home in front of millions of buyers by listing it on Zillow.
Learn how to do itSell it yourself
Take full control of how buyers see your home on Zillow by listing For Sale by Owner (FSBO).
List your homeWhat's special
Abundant natural lightBeautiful garden areasCustom built-in shelvingUpdated vinyl windowsFull interior paint jobOver half an acreTwo-car garage
Zillow last checked:
Listing updated:
Listed by:
Christopher Iwinski 518-405-6888,
Coldwell Banker Prime Properties
Bought with:
Laura Farrell, 10401379933
Romeo Team Realty
Source: Global MLS,MLS#: 202425922
Facts & features
Interior
Bedrooms & bathrooms
- Bedrooms: 4
- Bathrooms: 2
- Full bathrooms: 1
- 1/2 bathrooms: 1
Primary bedroom
- Level: First
Bedroom
- Level: First
Bedroom
- Level: Second
Bedroom
- Level: Second
Dining room
- Level: First
Kitchen
- Level: First
Living room
- Level: First
Heating
- Forced Air, Oil
Cooling
- None
Appliances
- Included: Oven, Refrigerator
- Laundry: In Basement
Features
- Built-in Features
- Flooring: Carpet, Hardwood
- Basement: Full
- Number of fireplaces: 1
- Fireplace features: Wood Burning
Interior area
- Total structure area: 1,560
- Total interior livable area: 1,560 sqft
- Finished area above ground: 1,560
- Finished area below ground: 0
Property
Parking
- Total spaces: 6
- Parking features: Paved, Attached, Garage Door Opener, Driveway
- Garage spaces: 2
- Has uncovered spaces: Yes
Features
- Exterior features: Garden
Lot
- Size: 0.57 Acres
Details
- Parcel number: 238.132
- Special conditions: Standard
Construction
Type & style
- Home type: SingleFamily
- Architectural style: Cape Cod
- Property subtype: Single Family Residence, Residential
Materials
- Vinyl Siding
Condition
- New construction: No
- Year built: 1956
Utilities & green energy
- Sewer: Septic Tank
Community & HOA
HOA
- Has HOA: No
Location
- Region: Burnt Hills
Financial & listing details
- Price per square foot: $212/sqft
- Tax assessed value: $320,365
- Annual tax amount: $5,609
- Date on market: 10/10/2024
Price history
| Date | Event | Price |
|---|---|---|
| 12/13/2024 | Sold | $330,000+1.5%$212/sqft |
Source:  Global MLS #202425922 Report a problem Global MLS #202425922 Report a problem | ||
| 10/24/2024 | Pending sale | $325,000$208/sqft |
Source: Global MLS #202425922 Report a problem | ||
| 10/10/2024 | Listed for sale | $325,000$208/sqft |
Source: Global MLS #202425922 Report a problem | ||
| 9/23/2024 | Pending sale | $325,000$208/sqft |
Source: Global MLS #202425922 Report a problem | ||
| 9/20/2024 | Listed for sale | $325,000$208/sqft |
Source: Global MLS #202425922 Report a problem | ||
Public tax history
| Year | Property taxes | Tax assessment |
|---|---|---|
| 2025 | -- | $203,400 +6.9% |
| 2024 | -- | $190,200 |
| 2023 | -- | $190,200 |
| 2022 | -- | $190,200 |
| 2021 | -- | $190,200 |
| 2020 | -- | $190,200 |
| 2019 | -- | $190,200 |
| 2018 | -- | $190,200 |
| 2017 | $3,379 +313.5% | $190,200 |
| 2016 | $817 +11.2% | $190,200 |
| 2015 | $734 -10.1% | $190,200 |
| 2014 | $817 | $190,200 |
| 2013 | -- | $190,200 |
| 2012 | -- | $190,200 |
| 2011 | -- | $190,200 |
| 2010 | -- | $190,200 |
| 2009 | -- | $190,200 |
| 2008 | -- | $190,200 |
| 2007 | -- | $190,200 |
| 2006 | -- | $190,200 +44.4% |
| 2005 | -- | $131,700 |
| 2004 | -- | $131,700 +5.5% |
| 2003 | -- | $124,800 +7.8% |
| 2002 | -- | $115,800 |
| 2001 | -- | $115,800 |
| 2000 | -- | $115,800 |
Find assessor info on the county website
Neighborhood: 12027
Nearby homes
- $383,0004 bd2 ba1.3k sqft412 Goode St, Burnt Hills, NY 12027Sold
- $419,1004 bd2 ba1.9k sqft408 Goode St, Burnt Hills, NY 12027Off Market
- $6,230-- bd-- ba-- sqft225 Charlton Rd, Ballston Spa, NY 12020Off Market
- $462,7004 bd2 ba2.2k sqft406 Goode St, Burnt Hills, NY 12027Off Market
- $388,4004 bd2 ba1.4k sqft414 Goode St, Burnt Hills, NY 12027Off Market
- $499,3003 bd2 ba2.1k sqft225 Charlton Rd, Ballston Spa, NY 12020Off Market
- $906,0003 bd3 ba2.5k sqft301 Charlton Rd, Ballston Spa, NY 12020Off Market
- $438,3004 bd1 ba2.1k sqft301 Charlton Rd, Ballston Spa, NY 12020Off Market
Nearby schools
GreatSchools rating
- 7/10Charlton Heights Elementary SchoolGrades: K-5Distance: 3.6 mi
- 8/10Richard H O Rourke Middle SchoolGrades: 6-8Distance: 3 mi
- 9/10Burnt Hills Ballston Lake Senior High SchoolGrades: 9-12Distance: 2.7 mi
Schools provided by the listing agent
- Elementary: Francis L Stevens
- High: Burnt Hills-Ballston Lake HS
Source: Global MLS. This data may not be complete. We recommend contacting the local school district to confirm school assignments for this home.
Sell for more on Zillow
Get a Zillow Showcase℠ listing at no additional cost and you could sell for .
$371,200
2% more
+$7,424
With Zillow Showcase(estimated)
$378,624
- New York
- Saratoga County
- Burnt Hills
- 12027
- 410 Goode St
Nearby cities
Nearby zip codes
Other Burnt Hills Topics
