Come discover waterfront living in Granbury. This charming home has been recently updated and includes 3 bedrooms and 2 bathrooms. It is conveniently located near the Historic Granbury Square and Hunter Park. This home features an open floorplan concept with cathedral ceilings, a wood burning fireplace, and a wet bar for entertaining. The kitchen has a recently updated dishwasher, stove, and sink faucet that compliment the beautiful granite countertops. Each of the bedrooms include updated carpet, ceiling fans, and fresh paint. Just off the living room, you'll find a large enclosed sunroom with views looking out to the waterfront. The sunroom leads straight outside to the large backyard. There, you can relax under the mature shade trees or follow the steps down to the canal. This home is the perfect place to enjoy the lake life!
Sold
Price Unknown
410 Granada Calle Ct, Granbury, TX 76049
3beds
1,699sqft
Single Family Residence
Built in 1986
4,726 Square Feet Lot
$421,400 Zestimate®
$--/sqft
$2,214 Estimated rent
Home value
$421,400
$392,000 - $455,000
$2,214/mo
Zestimate® history
Owner options
List your home for rent
$2,214/mo
Rent Zestimate®
Find your next renter with Zillow Rental Manager. Plus, with online applications, you can quickly screen prospective tenants – for free.
$2,214/mo
Rent Zestimate®
Refinance and save
$150/mo
Est. payment
Refinancing to a lower rate could help reduce your monthly payments and save thousands over the life of the loan.
$150/mo
Est. payment
Explore your selling options
Work with a Zillow partner agent
Leverage their expertise and Zillow's premium Showcase listings to get your home seen by more buyers.
Get startedList with your own agent
Get your home in front of millions of buyers by listing it on Zillow.
Learn how to do itSell it yourself
Take full control of how buyers see your home on Zillow by listing For Sale by Owner (FSBO).
List your homeWhat's special
Waterfront livingWood burning fireplaceRecently updated dishwasherFresh paintUpdated carpetLarge backyardLarge enclosed sunroom
Zillow last checked:
Listing updated:
Listed by:
Kaylynn Jacobi 0810757 512-387-0722,
Epique Realty LLC 512-387-0722
Bought with:
Donna J. Wallace
Kersh Real Estate
Source: NTREIS,MLS#: 20845140
Facts & features
Interior
Bedrooms & bathrooms
- Bedrooms: 3
- Bathrooms: 2
- Full bathrooms: 2
Primary bedroom
- Features: Dual Sinks, En Suite Bathroom, Separate Shower, Walk-In Closet(s)
- Level: First
- Dimensions: 16 x 13
Bedroom
- Features: Walk-In Closet(s)
- Level: First
- Dimensions: 10 x 14
Bedroom
- Features: Walk-In Closet(s)
- Level: First
- Dimensions: 11 x 11
Dining room
- Level: First
- Dimensions: 10 x 12
Kitchen
- Features: Built-in Features, Granite Counters, Walk-In Pantry
- Level: First
- Dimensions: 10 x 12
Living room
- Features: Fireplace
- Level: First
- Dimensions: 18 x 18
Sunroom
- Level: First
- Dimensions: 28 x 10
Utility room
- Level: First
- Dimensions: 6 x 9
Heating
- Central, Electric, ENERGY STAR/ACCA RSI Qualified Installation, ENERGY STAR Qualified Equipment, Fireplace(s), Heat Pump
Cooling
- Attic Fan, Central Air, Ceiling Fan(s), Electric, ENERGY STAR Qualified Equipment, Heat Pump
Appliances
- Included: Dishwasher, Electric Oven, Electric Range, Disposal, Microwave, Trash Compactor
Features
- Wet Bar, Cathedral Ceiling(s), High Speed Internet, Open Floorplan, Pantry, Vaulted Ceiling(s), Walk-In Closet(s)
- Flooring: Carpet, Ceramic Tile, Laminate, Simulated Wood
- Has basement: No
- Number of fireplaces: 1
- Fireplace features: Heatilator, Living Room, Masonry, Wood Burning
Interior area
- Total interior livable area: 1,699 sqft
Property
Parking
- Total spaces: 2
- Parking features: Driveway, Garage Faces Front, Garage, Garage Door Opener, Inside Entrance
- Attached garage spaces: 2
- Has uncovered spaces: Yes
Features
- Levels: One
- Stories: 1
- Exterior features: Garden, Rain Gutters, Storage
- Pool features: None
- Fencing: Chain Link
- On waterfront: Yes
- Waterfront features: Canal Access, Waterfront
Lot
- Size: 4,726 Square Feet
- Features: Hardwood Trees, Landscaped, Many Trees, Sprinkler System, Waterfront
Details
- Additional structures: Shed(s)
- Parcel number: R000016203
- Other equipment: Irrigation Equipment
Construction
Type & style
- Home type: SingleFamily
- Architectural style: Detached
- Property subtype: Single Family Residence
- Attached to another structure: Yes
Materials
- Foundation: Slab
- Roof: Composition,Shingle
Condition
- Year built: 1986
Utilities & green energy
- Sewer: Septic Tank
- Water: Community/Coop
- Utilities for property: Cable Available, Electricity Available, Electricity Connected, Overhead Utilities, Phone Available, Septic Available, Separate Meters, Water Available
Community & HOA
Community
- Security: Smoke Detector(s)
- Subdivision: Laguna Tres Estates
HOA
- Has HOA: Yes
- Services included: Maintenance Grounds
- HOA fee: $150 annually
- HOA name: Laguna Tres
- HOA phone: 817-776-1409
Location
- Region: Granbury
Financial & listing details
- Tax assessed value: $430,000
- Annual tax amount: $5,200
- Date on market: 2/14/2025
- Listing terms: Cash,Conventional,FHA,VA Loan
- Electric utility on property: Yes
Price history
| Date | Event | Price |
|---|---|---|
| 2/21/2025 | Sold | -- |
Source: NTREIS #20845140 Report a problem | ||
| 2/15/2025 | Pending sale | $430,000$253/sqft |
Source: NTREIS #20845140 Report a problem | ||
| 2/14/2025 | Listed for sale | $430,000-8.3%$253/sqft |
Source: NTREIS #20845140 Report a problem | ||
| 10/31/2024 | Listing removed | $469,000$276/sqft |
Source: NTREIS #20757990 Report a problem | ||
| 10/18/2024 | Contingent | $469,000$276/sqft |
Source: NTREIS #20757990 Report a problem | ||
| 10/18/2024 | Listed for sale | $469,000$276/sqft |
Source: NTREIS #20757990 Report a problem | ||
| 9/19/2024 | Listing removed | $469,000$276/sqft |
Source: NTREIS #20569398 Report a problem | ||
| 8/20/2024 | Price change | $469,000-3.3%$276/sqft |
Source: NTREIS #20569398 Report a problem | ||
| 6/10/2024 | Price change | $485,000-3%$285/sqft |
Source: NTREIS #20569398 Report a problem | ||
| 5/23/2024 | Price change | $499,999-4.8%$294/sqft |
Source: NTREIS #20569398 Report a problem | ||
| 4/4/2024 | Listed for sale | $525,000+31.3%$309/sqft |
Source: NTREIS #20569398 Report a problem | ||
| 3/2/2022 | Listing removed | -- |
Source: NTREIS #14584462 Report a problem | ||
| 10/1/2021 | Sold | -- |
Source: NTREIS #14616056 Report a problem | ||
| 8/31/2021 | Pending sale | $399,900$235/sqft |
Source: NTREIS #14616056 Report a problem | ||
| 8/26/2021 | Price change | $399,900-5.9%$235/sqft |
Source: NTREIS #14616056 Report a problem | ||
| 8/11/2021 | Listed for sale | $425,000$250/sqft |
Source: NTREIS #14616056 Report a problem | ||
| 7/31/2021 | Pending sale | $425,000$250/sqft |
Source: NTREIS #14616056 Report a problem | ||
| 7/3/2021 | Listed for sale | $425,000-3.4%$250/sqft |
Source: NTREIS #14616056 Report a problem | ||
| 6/28/2021 | Listing removed | $439,900$259/sqft |
Source: NTREIS #14584462 Report a problem | ||
| 6/16/2021 | Price change | $439,900-4.4%$259/sqft |
Source: NTREIS #14584462 Report a problem | ||
| 5/24/2021 | Listed for sale | $460,000+178.8%$271/sqft |
Source: NTREIS #14584462 Report a problem | ||
| 10/11/2016 | Sold | -- |
Source: Agent Provided Report a problem | ||
| 8/15/2016 | Pending sale | $165,000$97/sqft |
Source: CENTURY 21 Shirley Hooks, Inc. #13436622 Report a problem | ||
| 8/8/2016 | Listed for sale | $165,000+10.7%$97/sqft |
Source: Century 21 Shirley Hooks, LLC #13436622 Report a problem | ||
| 4/10/2014 | Sold | -- |
Source: Agent Provided Report a problem | ||
| 3/14/2014 | Pending sale | $149,000$88/sqft |
Source: CENTURY 21 Shirley Hooks, Inc. #12071646 Report a problem | ||
| 2/4/2014 | Listed for sale | $149,000$88/sqft |
Source: CENTURY 21 Shirley Hooks, Inc. #12071646 Report a problem | ||
Public tax history
| Year | Property taxes | Tax assessment |
|---|---|---|
| 2025 | $5,200 -1.2% | $430,000 -2% |
| 2024 | $5,263 -3.5% | $438,930 -2.1% |
| 2023 | $5,453 +4.9% | $448,170 +14.7% |
| 2022 | $5,201 +109.1% | $390,840 +32.3% |
| 2021 | $2,487 | $295,420 +26.3% |
| 2020 | $2,487 | $233,930 -2.8% |
| 2019 | $2,487 | $240,620 +26% |
| 2018 | $2,487 | $191,030 +4.6% |
| 2017 | $2,487 +373.8% | $182,590 +26.2% |
| 2016 | $525 -42.1% | $144,660 +6.7% |
| 2015 | $907 | $135,590 -16.3% |
| 2014 | $907 | $162,070 -10.3% |
| 2013 | -- | $180,590 -11% |
| 2012 | -- | $202,830 +8.5% |
| 2011 | -- | $186,940 |
| 2010 | -- | $186,940 -1.4% |
| 2009 | -- | $189,520 +18.8% |
| 2008 | -- | $159,550 +2.9% |
| 2007 | -- | $155,050 +10.7% |
| 2006 | -- | $140,050 -2% |
| 2005 | -- | $142,950 -1.5% |
| 2004 | -- | $145,090 +1.3% |
| 2003 | -- | $143,220 +2.7% |
| 2002 | -- | $139,390 |
| 2001 | -- | $139,390 +5.9% |
| 2000 | -- | $131,640 |
Find assessor info on the county website
Neighborhood: 76049
Nearby homes
- $437,700-- bd-- ba1.7k sqft412 Granada Calle Ct, Granbury, TX 76049Off Market
- $--4 bd3 ba2.9k sqft408 Granada Calle Ct, Granbury, TX 76049Sold
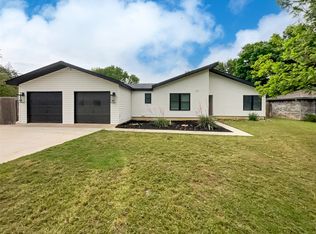
- $--3 bd3 ba2.2k sqft414 Granada Calle Ct, Granbury, TX 76049Sold

- $338,100-- bd-- ba1.7k sqft406 Granada Calle Ct, Granbury, TX 76049Off Market
- $392,2003 bd3 ba2.2k sqft601 Casas Del Norte Ct, Granbury, TX 76049Off Market
- $335,100-- bd-- ba1.6k sqft404 Granada Calle Ct, Granbury, TX 76049Off Market
- $--3 bd2 ba1.3k sqft416 Granada Calle Ct, Granbury, TX 76049Sold
- $638,1003 bd2 ba2k sqft411 Granada Calle Ct, Granbury, TX 76049Off Market
Nearby schools
GreatSchools rating
- 6/10John And Lynn Brawner Intermediate SchoolGrades: PK-5Distance: 4.4 mi
- 4/10Granbury Middle SchoolGrades: 6-8Distance: 3.4 mi
- 6/10Granbury High SchoolGrades: 9-12Distance: 3.6 mi
Schools provided by the listing agent
- Elementary: Emma Roberson
- High: Granbury
- District: Granbury ISD
Source: NTREIS. This data may not be complete. We recommend contacting the local school district to confirm school assignments for this home.
Get a cash offer in 3 minutes
Find out how much your home could sell for in as little as 3 minutes with a no-obligation cash offer.
Estimated market value
$421,400
Get a cash offer in 3 minutes
Find out how much your home could sell for in as little as 3 minutes with a no-obligation cash offer.
Estimated market value
$421,400
- Texas
- Hood County
- Granbury
- 76049
- 410 Granada Calle Ct
