Skip main navigation
Closed
  • $162,000

    410 Grant St, Dennison, OH 44621

    3beds
    1,288sqft
    Single Family Residence
    Built in 1930
    3,123.25 Square Feet Lot
    $183,300 Zestimate®
    $126/sqft
    $1,529 Estimated rent

    Home value

    $183,300

    $172,000 - $194,000

    $1,529/mo

    Zestimate® history
    Loading
    Loading...

    Owner options

    List your home for rent

    $1,529/mo

    Rent Zestimate®

    Find your next renter with Zillow Rental Manager. Plus, with online applications, you can quickly screen prospective tenants – for free.

    Learn more

    $1,529/mo

    Rent Zestimate®

    Refinance and save

    $1,092/mo

    Est. payment

    Refinancing to a lower rate could help reduce your monthly payments and save thousands over the life of the loan.

    See today's rates

    $1,092/mo

    Est. payment

    Explore your selling options

    Work with a Zillow partner agent

    Leverage their expertise and Zillow's premium Showcase listings to get your home seen by more buyers.

    Get started

    List with your own agent

    Get your home in front of millions of buyers by listing it on Zillow.

    Learn how to do it

    Sell it yourself

    Take full control of how buyers see your home on Zillow by listing For Sale by Owner (FSBO).

    List your home

    What's special

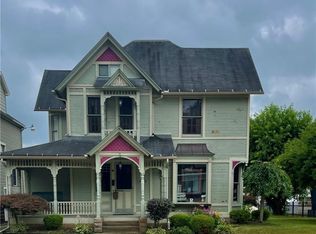
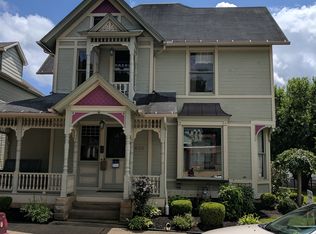
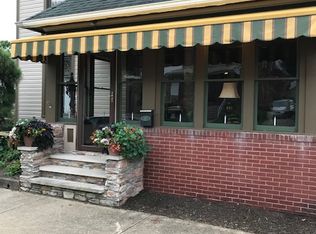
    Explore the unique blend of history and functionality in this charming 1930's 2-story home nestled in the heart of Dennison! With 3 inviting large bedrooms, 2 full baths, and 1 convenient half bath, this home offers a cozy haven for daily living. The eat-in kitchen becomes the heart of the home, where delicious meals and cherished memories are shared. The floor plan on the first floor offers a large living room and a formal dining room for all your entertaining needs. Built in storage on the second floor and full walk up attic guarantee ample space for your treasures. The finished basement offers versatility for various activities, while the large 2 car garage and off street parking in the back ensure easy mobility. A fenced in backyard creates a private retreat, accompanied by abundant storage space for all your needs. A sewing business thrived within its walls for years, adding a touch of entrepreneurial spirit to its character. Within walking distance to restaurants, convenience is at your doorstep for dining and entertainment. Embrace the Dennison lifestyle in this home filled with character and practicality - where dreams and business ventures intertwine seamlessly! Schedule your private showing today, give me a call!

    Zillow last checked:

    Listing updated:

    Listing Provided by:

    Megan Eckstein MoveWithMeganE@gmail.com330-605-4302,

    Keller Williams Legacy Group Realty

    Bought with:

    Kelsie J Shanefelt, 2012002966

    RE/MAX Crossroads Properties

    Teresa King-Prouty, 419483

    RE/MAX Crossroads Properties

    Source: MLS Now,MLS#: 5042170MLS LogoOriginating MLS: Stark Trumbull Area REALTORS

    Facts & features

    Interior

    Bedrooms & bathrooms
    • Bedrooms: 3
    • Bathrooms: 3
    • Full bathrooms: 2
    • 1/2 bathrooms: 1
    • Main level bathrooms: 1
    Bedroom
    • Description: Flooring: Carpet
    • Features: Window Treatments
    • Level: Second
    • Dimensions: 21 x 11
    Bedroom
    • Description: Flooring: Carpet
    • Features: Window Treatments
    • Level: Second
    • Dimensions: 8 x 11
    Bedroom
    • Description: Flooring: Carpet
    • Features: Window Treatments
    • Level: Second
    • Dimensions: 13 x 16
    Dining room
    • Description: Flooring: Wood
    • Features: Window Treatments
    • Level: First
    • Dimensions: 9 x 15
    Kitchen
    • Description: Flooring: Linoleum
    • Features: High Ceilings
    • Level: First
    • Dimensions: 11 x 13
    Living room
    • Description: Flooring: Wood
    • Features: Fireplace, Window Treatments
    • Level: First
    • Dimensions: 14 x 17
    Heating
    • Forced Air, Gas
    Cooling
    • Central Air
    Appliances
    • Included: Range, Refrigerator
    • Laundry: In Bathroom, In Basement
    Features
    • Chandelier, Crown Molding, High Ceilings, His and Hers Closets, Multiple Closets, Storage, Walk-In Closet(s)
    • Windows: Double Pane Windows, Drapes
    • Basement: Partially Finished
    • Has fireplace: No
    • Fireplace features: Electric
    Interior area
    • Total structure area: 1,288
    • Total interior livable area: 1,288 sqft
    • Finished area above ground: 1,288

    Property

    Parking
    • Total spaces: 2
    • Parking features: Driveway, Detached, Garage
    • Garage spaces: 2
    Features
    • Levels: Two
    • Stories: 2
    • Patio & porch: Front Porch
    • Exterior features: Private Entrance
    • Fencing: Chain Link
    Lot
    • Size: 3,123 sqft
    • Features: City Lot
    Details
    • Parcel number: 4200290000
    • Special conditions: Standard

    Construction

    Type & style
    • Home type: SingleFamily
    • Architectural style: Colonial
    • Property subtype: Single Family Residence
    Materials
    • Frame, Vinyl Siding
    • Roof: Shingle
    Condition
    • Year built: 1930

    Utilities & green energy

    • Sewer: Public Sewer
    • Water: Public

    Community & neighborhood

    Location
    • Region: Dennison
    • Subdivision: Hotel Square

    Other

    Other facts
    • Listing terms: Cash,Conventional,FHA,VA Loan

    Price history

    DateEventPrice
    8/15/2024Sold$162,000+1.3%$126/sqft
    Source: MLS Now #5042170 Report a problem
    7/8/2024Pending sale$159,900$124/sqft
    Source: MLS Now #5042170 Report a problem
    6/16/2024Contingent$159,900$124/sqft
    Source: MLS Now #5042170 Report a problem
    6/14/2024Listed for sale$159,900+30.5%$124/sqft
    Source: MLS Now #5042170 Report a problem
    1/14/2021Listing removed--
    Source: MLS Now Report a problem
    11/26/2020Listed for sale$122,500$95/sqft
    Source: McInturf Realty #4242426 Report a problem
    9/21/2020Listing removed$122,500$95/sqft
    Source: McInturf Realty #4219037 Report a problem
    8/29/2020Listed for sale$122,500+39.4%$95/sqft
    Source: McInturf Realty #4219037 Report a problem
    8/19/2015Listing removed$87,900$68/sqft
    Source: McInturf Realty #3718759 Report a problem
    6/10/2015Listed for sale$87,900$68/sqft
    Source: McInturf Realty #3718759 Report a problem

    Public tax history

    YearProperty taxesTax assessment
    2024$605 -1.3%$26,380
    2023$613 -5.4%$26,380
    2022$648 +10.9%$26,380 +12%
    2021$584 -2%$23,550
    2020$596 +4.6%$23,550
    2019$569 +26.4%$23,550 +18.5%
    2018$450 $19,880
    2017$450 -4.7%$19,880
    2016$472 +17.1%$19,880 +9.1%
    2014$403 -48.4%$18,230
    2013$781 -7.6%$18,230 -9.4%
    2012$845 +7.8%$20,120
    2011$784 -3.9%$20,120
    2010$816 +22.6%$20,120 +17.8%
    2009$666 +13.2%$17,080 +9%
    2006$588 +5.7%$15,670
    2005$556 -0.5%$15,670
    2004$559 -11.1%$15,670 -3.2%
    2003$629 +0.9%$16,190
    2002$623 0%$16,190
    2001$623 +7.7%$16,190 +10%
    2000$579 $14,720

    Find assessor info on the county website

    Neighborhood: 44621

    Nearby schools

    GreatSchools rating
    Schools provided by the listing agent
    • District: Claymont CSD - 7901

    Source: MLS Now. This data may not be complete. We recommend contacting the local school district to confirm school assignments for this home.

    Get pre-qualified for a loan
    At Zillow Home Loans, we can pre-qualify you in as little as 5 minutes with no impact to your credit score.

    An equal housing lender. NMLS #10287.