Nestled on a sprawling three quarter acre size lot in the sought after Red Eagle Ranch subdivision, this stunning single story home offers the perfect blend of charm, space, and functionality. The striking stone and brick exterior welcomes you inside, where the main living room impresses with engineered wood flooring, a cozy brick fireplace, and exposed ceiling beams. Designed for entertaining, the kitchen features an oversized island with gorgeous granite countertops, double ovens, an electric cooktop, a walk in pantry, and a reverse osmosis water system. A spacious family or game room with a convenient half bath sits just off the kitchen, providing even more room to gather. The primary suite is a true retreat with dual vanities, separate his and hers closets, a soaking tub, and a walk in shower. Three additional bedrooms and a full bath complete the thoughtful layout. Step outside to enjoy the expansive covered flagstone patio with a pergola, outdoor lighting, and a firepit for cozy evenings. A detached 18x26 garage or workshop, three car garage, water softener, and solar screens along the back add to the home’s efficiency and convenience. This incredible property has it all, schedule your private tour today!
Sold
Price Unknown
410 Gray Wolf Trl, Hudson Oaks, TX 76087
4beds
2,544sqft
Single Family Residence
Built in 2015
0.75 Acres Lot
$574,600 Zestimate®
$--/sqft
$3,160 Estimated rent
Home value
$574,600
$529,000 - $626,000
$3,160/mo
Zestimate® history
Owner options
List your home for rent
$3,160/mo
Rent Zestimate®
Find your next renter with Zillow Rental Manager. Plus, with online applications, you can quickly screen prospective tenants – for free.
$3,160/mo
Rent Zestimate®
Refinance and save
Refinancing to a lower rate could help reduce your monthly payments and save thousands over the life of the loan.
Explore your selling options
Work with a Zillow partner agent
Leverage their expertise and Zillow's premium Showcase listings to get your home seen by more buyers.
Get startedList with your own agent
Get your home in front of millions of buyers by listing it on Zillow.
Learn how to do itSell it yourself
Take full control of how buyers see your home on Zillow by listing For Sale by Owner (FSBO).
List your homeWhat's special
Cozy brick fireplaceStone and brick exteriorEngineered wood flooringSoaking tubExposed ceiling beamsDouble ovensWalk in pantry
Zillow last checked:
Listing updated:
Listed by:
Sanford Finkelstein 0630608 817-709-5526,
Fort Worth Property Group 817-709-5526,
Cindy Bailey 0558990 817-894-2088,
Fort Worth Property Group
Bought with:
Angie Smith
Key 2 Your Move Real Estate
Source: NTREIS,MLS#: 20856061
Facts & features
Interior
Bedrooms & bathrooms
- Bedrooms: 4
- Bathrooms: 3
- Full bathrooms: 2
- 1/2 bathrooms: 1
Primary bedroom
- Features: Double Vanity, En Suite Bathroom, Garden Tub/Roman Tub, Separate Shower, Walk-In Closet(s)
- Level: First
- Dimensions: 15 x 15
Bedroom
- Level: First
- Dimensions: 10 x 12
Bedroom
- Level: First
- Dimensions: 11 x 12
Bedroom
- Level: First
- Dimensions: 10 x 12
Family room
- Level: First
- Dimensions: 15 x 20
Living room
- Features: Fireplace
- Level: First
- Dimensions: 16 x 20
Heating
- Central, Electric
Cooling
- Central Air, Ceiling Fan(s), Electric
Appliances
- Included: Double Oven, Dishwasher, Electric Cooktop, Disposal, Microwave, Water Softener, Vented Exhaust Fan, Water Purifier
- Laundry: Washer Hookup, Electric Dryer Hookup, Laundry in Utility Room
Features
- Decorative/Designer Lighting Fixtures, Double Vanity, Eat-in Kitchen, Granite Counters, High Speed Internet, Kitchen Island, Open Floorplan, Cable TV, Walk-In Closet(s), Wired for Sound
- Flooring: Carpet, Engineered Hardwood, Tile
- Windows: Window Coverings
- Has basement: No
- Number of fireplaces: 1
- Fireplace features: Living Room, Masonry, Wood Burning
Interior area
- Total interior livable area: 2,544 sqft
Property
Parking
- Total spaces: 4
- Parking features: Garage Faces Side, Workshop in Garage
- Attached garage spaces: 4
Features
- Levels: One
- Stories: 1
- Patio & porch: Front Porch, Patio, Covered
- Exterior features: Fire Pit, Rain Gutters
- Pool features: None
- Fencing: Metal,Wood
Lot
- Size: 0.75 Acres
- Features: Back Yard, Lawn, Landscaped, Level, Subdivision, Sprinkler System, Few Trees
Details
- Additional structures: Garage(s), RV/Boat Storage, Workshop
- Parcel number: R000089914
Construction
Type & style
- Home type: SingleFamily
- Architectural style: Traditional,Detached
- Property subtype: Single Family Residence
- Attached to another structure: Yes
Materials
- Brick, Rock, Stone
- Foundation: Slab
- Roof: Composition
Condition
- Year built: 2015
Utilities & green energy
- Sewer: Public Sewer
- Water: Public
- Utilities for property: Sewer Available, Water Available, Cable Available
Community & HOA
Community
- Security: Smoke Detector(s)
- Subdivision: Red Eagle Ranch Ph
HOA
- Has HOA: No
Location
- Region: Hudson Oaks
Financial & listing details
- Tax assessed value: $561,760
- Annual tax amount: $7,801
- Date on market: 3/6/2025
- Cumulative days on market: 2 days
- Listing terms: Cash,Conventional,FHA,VA Loan
Price history
| Date | Event | Price |
|---|---|---|
| 4/24/2025 | Sold | -- |
Source: NTREIS #20856061 Report a problem | ||
| 3/13/2025 | Pending sale | $565,000$222/sqft |
Source: NTREIS #20856061 Report a problem | ||
| 3/8/2025 | Contingent | $565,000$222/sqft |
Source: NTREIS #20856061 Report a problem | ||
| 3/6/2025 | Listed for sale | $565,000$222/sqft |
Source: NTREIS #20856061 Report a problem | ||
Public tax history
| Year | Property taxes | Tax assessment |
|---|---|---|
| 2025 | $5,758 -13% | $561,760 +11.6% |
| 2024 | $6,618 +9.9% | $503,500 |
| 2023 | $6,023 -12.4% | $503,500 +27.2% |
| 2022 | $6,878 -2.3% | $395,760 |
| 2021 | $7,038 +3.8% | $395,760 +12.3% |
| 2020 | $6,779 -0.4% | $352,360 |
| 2019 | $6,808 +0.9% | $352,360 +7.2% |
| 2018 | $6,750 +14.6% | $328,820 |
| 2017 | $5,888 +1692.4% | $328,820 +16.6% |
| 2016 | $329 | $281,940 +1779.6% |
| 2015 | -- | $15,000 |
| 2014 | -- | $15,000 |
Find assessor info on the county website
Neighborhood: 76087
Nearby homes
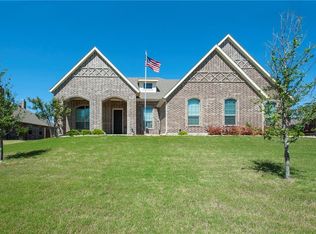
- $575,9003 bd2 ba2.4k sqft408 Gray Wolf Trl, Hudson Oaks, TX 76087Off Market
- $550,200-- bd-- ba2.6k sqft412 Gray Wolf Trl, Hudson Oaks, TX 76087Off Market
- $640,600-- bd-- ba2.7k sqft406 Gray Wolf Trl, Hudson Oaks, TX 76087Off Market
- $555,2004 bd3 ba2.7k sqft414 Gray Wolf Trl, Hudson Oaks, TX 76087Off Market
- $590,800-- bd-- ba2.5k sqft404 Gray Wolf Trl, Hudson Oaks, TX 76087Off Market
- $678,6004 bd3 ba3.8k sqft416 Gray Wolf Trl, Hudson Oaks, TX 76087Off Market
- $535,6004 bd3 ba2.6k sqft409 Gray Wolf Trl, Hudson Oaks, TX 76087Off Market
- $564,600-- bd-- ba2.5k sqft407 Gray Wolf Trl, Hudson Oaks, TX 76087Off Market
Nearby schools
GreatSchools rating
- 7/10Martin Elementary SchoolGrades: PK-5Distance: 0.5 mi
- 5/10Tison Middle SchoolGrades: 6-8Distance: 1.7 mi
- 5/10Weatherford High SchoolGrades: 9-12Distance: 6.4 mi
Schools provided by the listing agent
- Elementary: Martin
- Middle: Tison
- High: Weatherford
- District: Weatherford ISD
Source: NTREIS. This data may not be complete. We recommend contacting the local school district to confirm school assignments for this home.
Get a cash offer in 3 minutes
Find out how much your home could sell for in as little as 3 minutes with a no-obligation cash offer.
Estimated market value
$574,600
Get a cash offer in 3 minutes
Find out how much your home could sell for in as little as 3 minutes with a no-obligation cash offer.
Estimated market value
$574,600
- Texas
- Parker County
- Hudson Oaks
- 76087
- 410 Gray Wolf Trl
Nearby cities
Nearby zip codes
Other Hudson Oaks Topics
