Skip main navigation
Sold for $2,150,000
  • $2,150,000

    410 Greenbrier Ave, Celebration, FL 34747

    7beds
    5,237sqft
    Single Family Residence
    Built in 1998
    10,320 Square Feet Lot
    $2,032,700 Zestimate®
    $411/sqft
    $7,993 Estimated rent

    Home value

    $2,032,700

    $1.83M - $2.26M

    $7,993/mo

    Zestimate® history
    Loading
    Loading...

    Owner options

    List your home for rent

    $7,993/mo

    Rent Zestimate®

    Find your next renter with Zillow Rental Manager. Plus, with online applications, you can quickly screen prospective tenants – for free.

    Learn more

    $7,993/mo

    Rent Zestimate®

    Refinance and save

    $14,328/mo

    Est. payment

    Refinancing to a lower rate could help reduce your monthly payments and save thousands over the life of the loan.

    See today's rates

    $14,328/mo

    Est. payment

    Explore your selling options

    Work with a Zillow partner agent

    Leverage their expertise and Zillow's premium Showcase listings to get your home seen by more buyers.

    Get started

    List with your own agent

    Get your home in front of millions of buyers by listing it on Zillow.

    Learn how to do it

    Sell it yourself

    Take full control of how buyers see your home on Zillow by listing For Sale by Owner (FSBO).

    List your home

    What's special

    Xl granite center islandRenovated lanaiFrench doorsParks playgrounds community poolsMarble countertopsWide crown moldingCustom cabinetry
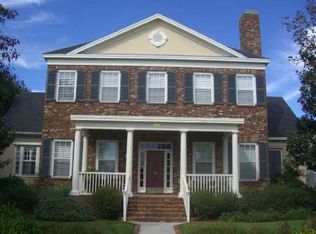
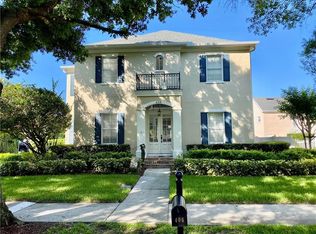
    Experience the quintessential lifestyle of Celebration, FL, where luxury meets small-town charm. This home is a rare find, offering unmatched elegance and convenience and located in the coveted Main Village of Celebration! This beautifully renovated residence offers a perfect blend of luxury, comfort, and convenience, just a short walk from downtown shops and restaurants. This home features 7 bedrooms, with 3 conveniently located on the first floor, and 5 fully renovated bathrooms. Recent upgrades include a new downstairs AC compressor in 2024, a new roof in 2017, and newer windows. The owner's retreat, located on the first floor, boasts newer wood floors, dual sinks, a jetted tub, and an XL shower. The Brazilian plank cherry hardwood floors extend throughout the first and second floors, enhancing the home’s elegance. Architectural details such as 8' archways, wide crown molding, baseboard trim, wainscoting, and beautiful chandeliers add to the charm of this home. The formal living and dining rooms feature custom cabinetry. The stunning kitchen features marble countertops, a full backsplash, an XL granite center island with an undermount farmer’s sink that seats 6, stainless steel appliances including a Viking 6-burner range with double ovens and hood, a Miele coffee center, a LIEBHERR refrigerator/freezer, and additional refrigeration drawers. A custom-built eat-in booth provides a cozy dining space. The family room features a wood-burning fireplace and French doors that open to the pool/spa oasis. The laundry room includes an HE washer and dryer with ample storage. The third floor houses a personal dine-in theater with a wine/beverage fridge and a bar with counter seating, perfect for entertaining. Outside, the expansive brick front porch offers a view of Hippodrome Park, while the renovated lanai with unique floor tiles is ideal for gatherings. The home also includes an extra-large 3-car garage. Living in Celebration means enjoying a lifestyle filled with amenities. The community offers parks, playgrounds, community pools, expansive nature trails, and over 26 miles of walking/biking trails. Residents also have access to a wide variety of entertainment and dining options right in town. The Celebration Golf Course is just blocks away, and the location provides convenient access to major roads such as I-4, 417, 429, and World Drive. It's only 10 minutes from Walt Disney World and 25 minutes from Orlando International Airport.

    Zillow last checked:

    Listing updated:

    Listing Provided by:

    Laurentiu Stanica 786-562-7960,

    STANICA REALTY GROUP 786-562-7960

    Bought with:

    Fernanda Negromonte, 3201088

    NOVA REAL ESTATE SERVICES INC

    Source: Stellar MLS,MLS#: O6228793MLS LogoOriginating MLS: Orlando Regional

    Facts & features

    Interior

    Bedrooms & bathrooms
    • Bedrooms: 7
    • Bathrooms: 5
    • Full bathrooms: 5
    Primary bedroom
    • Features: Walk-In Closet(s)
    • Level: First
    • Dimensions: 24x15
    Primary bedroom
    • Features: Walk-In Closet(s)
    • Level: First
    • Dimensions: 24x15
    Bedroom 2
    • Features: Built-in Closet
    • Level: First
    • Dimensions: 13x12
    Bedroom 2
    • Features: Built-in Closet
    • Level: First
    • Dimensions: 13x12
    Bedroom 3
    • Features: Built-in Closet
    • Level: First
    • Dimensions: 13x12
    Bedroom 3
    • Features: Built-in Closet
    • Level: Second
    • Dimensions: 13x12
    Bedroom 4
    • Features: Built-in Closet
    • Level: Second
    • Dimensions: 13x12
    Bedroom 4
    • Features: Built-in Closet
    • Level: Second
    • Dimensions: 13x12
    Bedroom 5
    • Features: Built-in Closet
    • Level: Second
    • Dimensions: 13x13
    Bonus room
    • Features: No Closet
    • Level: Third
    • Dimensions: 38x13
    Dinette
    • Level: First
    • Dimensions: 10x10
    Dining room
    • Level: First
    • Dimensions: 14x13
    Family room
    • Level: First
    • Dimensions: 18x16
    Kitchen
    • Level: First
    • Dimensions: 16x16
    Living room
    • Level: First
    • Dimensions: 14x12
    Heating
    • Central, Electric
    Cooling
    • Central Air, Zoned
    Appliances
    • Included: Oven, Dishwasher, Disposal, Dryer, Range, Refrigerator, Trash Compactor, Washer
    • Laundry: Inside
    Features
    • Ceiling Fan(s), Chair Rail, Crown Molding, Eating Space In Kitchen, Walk-In Closet(s)
    • Flooring: Carpet, Marble, Hardwood
    • Windows: Blinds
    • Has fireplace: Yes
    • Fireplace features: Wood Burning
    Interior area
    • Total structure area: 6,539
    • Total interior livable area: 5,237 sqft

    Property

    Parking
    • Total spaces: 3
    • Parking features: Garage Faces Rear, Garage Faces Side
    • Attached garage spaces: 3
    Features
    • Levels: Three Or More
    • Stories: 3
    • Patio & porch: Covered, Deck, Patio, Porch, Screened
    • Exterior features: Balcony, Sidewalk, Sprinkler Metered
    • Has private pool: Yes
    • Pool features: Gunite
    • Has view: Yes
    • View description: Park/Greenbelt
    Lot
    • Size: 10,320 sqft
    • Dimensions: 84 x 123
    • Features: Landscaped, Level, Sidewalk
    Details
    • Parcel number: 072528278300010870
    • Zoning: OPUD
    • Special conditions: None

    Construction

    Type & style
    • Home type: SingleFamily
    • Architectural style: Traditional
    • Property subtype: Single Family Residence
    Materials
    • Stucco, Wood Frame
    • Foundation: Slab
    • Roof: Shingle
    Condition
    • New construction: No
    • Year built: 1998

    Utilities & green energy

    • Sewer: Public Sewer
    • Water: Public
    • Utilities for property: Cable Available, Electricity Connected, Sewer Connected, Sprinkler Meter, Sprinkler Recycled, Street Lights

    Community & neighborhood

    Community
    • Community features: Deed Restrictions, Dog Park, Golf, Irrigation-Reclaimed Water, Park, Playground, Pool, Sidewalks
    Location
    • Region: Celebration
    • Subdivision: CELEBRATION VILLAGE UNIT 02

    HOA & financial

    HOA
    • Has HOA: Yes
    • HOA fee: $129 monthly
    • Amenities included: Tennis Court(s)
    • Services included: Community Pool
    • Association name: Celebration Residential Owners Association
    • Association phone: 407-566-1200
    Other fees
    • Pet fee: $0 monthly
    Other financial information
    • Total actual rent: 0

    Other

    Other facts
    • Listing terms: Cash,Conventional
    • Ownership: Fee Simple
    • Road surface type: Paved, Asphalt

    Price history

    DateEventPrice
    1/23/2025Sold$2,150,000-6.5%$411/sqft
    Source: Stellar MLS #O6228793 Report a problem
    12/16/2024Pending sale$2,299,000$439/sqft
    Source: Stellar MLS #O6228793 Report a problem
    8/6/2024Listed for sale$2,299,000+67.8%$439/sqft
    Source: Stellar MLS #O6228793 Report a problem
    6/21/2018Sold$1,370,000-7.4%$262/sqft
    Source: Public Record Report a problem
    4/19/2018Pending sale$1,480,000$283/sqft
    Source: CENTURY 21 Blue Sky Realty Group #S4858465 Report a problem
    4/10/2018Listed for sale$1,480,000+14.7%$283/sqft
    Source: CENTURY 21 Blue Sky Realty Group #S4858465 Report a problem
    1/26/2017Sold$1,290,300-12.2%$246/sqft
    Source: Public Record Report a problem
    10/25/2016Listing removed$1,470,000$281/sqft
    Source: IMAGINATION REALTY, INC #S4835093 Report a problem
    8/19/2016Listed for sale$1,470,000+61.5%$281/sqft
    Source: IMAGINATION REALTY, INC #S4835093 Report a problem
    7/10/2014Sold$910,000-6.7%$174/sqft
    Source: Public Record Report a problem
    9/20/2013Price change$974,950-0.5%$186/sqft
    Source: THE UNITED SHORT SALE GROUP #678343 Report a problem
    8/9/2013Listed for sale$979,950-34.7%$187/sqft
    Source: THE UNITED SHORT SALE GROUP #O5171932 Report a problem
    7/11/2010Listing removed$1,500,000$286/sqft
    Source: RE/MAX Marketplace #S4663584 Report a problem
    5/3/2010Listed for sale$1,500,000-40%$286/sqft
    Source: RE/MAX Marketplace #S4663584 Report a problem
    6/11/2009Listing removed$2,500,000$477/sqft
    Source: Point2 #S4631622 Report a problem
    11/9/2008Listed for sale$2,500,000$477/sqft
    Source: Point2 #S4631622 Report a problem
    5/9/2008Listing removed$2,500,000$477/sqft
    Source: Point2 Report a problem
    4/6/2008Listed for sale$2,500,000+300%$477/sqft
    Source: Point2 Report a problem
    3/24/1998Sold$625,000$119/sqft
    Source: Public Record Report a problem

    Public tax history

    YearProperty taxesTax assessment
    2025$23,725 +4.6%$1,571,900 +3%
    2024$22,676 +6.4%$1,526,800 +3.3%
    2023$21,305 +7.1%$1,478,600 +2.8%
    2022$19,885 +12.9%$1,438,200 +25.7%
    2021$17,619 +3.4%$1,144,100 +4.7%
    2020$17,034 +1.4%$1,092,800 +3.2%
    2019$16,803 $1,059,200 +13.1%
    2018$16,803 +10.9%$936,200 +0.4%
    2017$15,146 +2.1%$932,600 -3.5%
    2016$14,836 -4.4%$966,300 +6.6%
    2015$15,512 +14.2%$906,400 +21.7%
    2014$13,582 $744,667 +1.5%
    2013-- $733,663 +1.7%
    2012-- $721,400 +19.1%
    2004-- $605,700
    2003-- $605,700 +12%
    2002$8,415 +1.7%$540,608 +1.6%
    2001$8,272 +0.9%$532,094 +3%
    2000$8,196 $516,596

    Find assessor info on the county website

    Neighborhood: Celebration Village

    Nearby schools

    GreatSchools rating
    Schools provided by the listing agent
    • Elementary: Celebration K-8
    • Middle: Celebration K-8
    • High: Celebration High

    Source: Stellar MLS. This data may not be complete. We recommend contacting the local school district to confirm school assignments for this home.

    Get a cash offer in 3 minutes
    Find out how much your home could sell for in as little as 3 minutes with a no-obligation cash offer.
    Estimated market value
    $2,032,700
    Get a cash offer in 3 minutes
    Find out how much your home could sell for in as little as 3 minutes with a no-obligation cash offer.
    Estimated market value
    $2,032,700