Skip main navigation
Sold co op non member
  • Tax assessed value
    $237,000

    410 Hague Dr, Duncan, SC 29334

    3beds
    1,598sqft
    Townhouse
    Built in 2019
    1,742.4 Square Feet Lot
    $228,800 Zestimate®
    $148/sqft
    $1,705 Estimated rent

    Home value

    $228,800

    $217,000 - $240,000

    $1,705/mo

    Zestimate® history
    Loading
    Loading...

    Owner options

    List your home for rent

    $1,705/mo

    Rent Zestimate®

    Find your next renter with Zillow Rental Manager. Plus, with online applications, you can quickly screen prospective tenants – for free.

    Learn more

    $1,705/mo

    Rent Zestimate®

    Refinance and save

    $1,556/mo

    Est. payment

    Refinancing to a lower rate could help reduce your monthly payments and save thousands over the life of the loan.

    See today's rates

    $1,556/mo

    Est. payment

    Explore your selling options

    Work with a Zillow partner agent

    Leverage their expertise and Zillow's premium Showcase listings to get your home seen by more buyers.

    Get started

    List with your own agent

    Get your home in front of millions of buyers by listing it on Zillow.

    Learn how to do it

    Sell it yourself

    Take full control of how buyers see your home on Zillow by listing For Sale by Owner (FSBO).

    List your home

    What's special

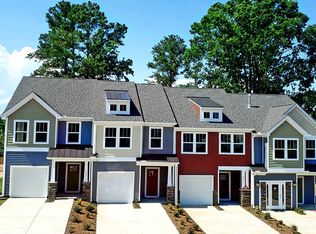
    This like-new townhome offers a sleek feel and an amazing layout!  Colorful, craftsmen exteriors with a prime Duncan location will get you to Highway 290, Highway 296, and I-85 with a quickness!  You will love the easy to care for plank flooring on the main level and the open concept floor plan.  The first floor is sunny and bright, offers recessed can lighting, and nine foot ceilings.  The kitchen offers staggered height white cabinets, stainless steel sink, breakfast bar, pantry closet, granite countertops tops, and a nice place for a table overlooking the fenced in yard!  There is a powder room on the main level for you and your guests.  Upstairs, you will find three bedrooms, two full baths, and the laundry facilities.  The master is at the rear of the home for ultimate privacy, and has dual vanities and a large walk in closet.  The one car garage will be perfect for storage, along with an outdoor closet accessed from the rear patio.  This unit shows like new, and you definitely can see the pride in ownership.  Are you a golfer?  River Falls golf course is located very close by.   If you have been desiring a low maintenance lifestyle for less money than you would pay in rent, come see this property today and OWN your very own home!

    Zillow last checked:

    Listing updated:

    Listed by:

    Sandy Clayton 855-450-0442,

    Keller Williams Grv Upst

    Bought with:

    Non-MLS Member

    NON MEMBER

    Source: SAR as distributed by MLS GRID,MLS#: 309300MLS Logo

    Facts & features

    Interior

    Bedrooms & bathrooms
    • Bedrooms: 3
    • Bathrooms: 3
    • Full bathrooms: 2
    • 1/2 bathrooms: 1
    Primary bedroom
    • Area: 285
    • Dimensions: 19x15
    Bedroom 2
    • Area: 126
    • Dimensions: 14x9
    Bedroom 3
    • Area: 135
    • Dimensions: 15x9
    Dining room
    • Area: 130
    • Dimensions: 13x10
    Kitchen
    • Area: 143
    • Dimensions: 13x11
    Laundry
    • Area: 18
    • Dimensions: 6x3
    Living room
    • Area: 272
    • Dimensions: 17x16
    Patio
    • Area: 120
    • Dimensions: 12x10
    Heating
    • Forced Air, Gas - Natural
    Cooling
    • Central Air, Electricity
    Appliances
    • Included: Dishwasher, Disposal, Microwave, Gas Range, Electric Water Heater
    • Laundry: 2nd Floor, Laundry Closet, Electric Dryer Hookup, Washer Hookup
    Features
    • Ceiling Fan(s), Attic Stairs Pulldown, Ceiling - Smooth, Solid Surface Counters, Open Floorplan, Pantry
    • Flooring: Carpet, Luxury Vinyl, Vinyl
    • Windows: Insulated Windows, Tilt-Out
    • Has basement: No
    • Attic: Pull Down Stairs
    • Has fireplace: No
    Interior area
    • Total interior livable area: 1,598 sqft
    • Finished area above ground: 1,598
    • Finished area below ground: 0

    Property

    Parking
    • Total spaces: 1
    • Parking features: Attached, Garage Door Opener, Garage, Secured, Attached Garage
    • Attached garage spaces: 1
    • Has uncovered spaces: Yes
    Features
    • Levels: Two
    • Patio & porch: Patio, Porch
    • Exterior features: Aluminum/Vinyl Trim
    • Fencing: Fenced
    Lot
    • Size: 1,742 sqft
    • Features: Level
    • Topography: Level
    Details
    • Parcel number: 5310800185

    Construction

    Type & style
    • Home type: Townhouse
    • Architectural style: Traditional,Craftsman
    • Property subtype: Townhouse
    Materials
    • Stone, Vinyl Siding
    • Foundation: Slab
    • Roof: Composition
    Condition
    • New construction: No
    • Year built: 2019

    Utilities & green energy

    • Electric: Duke
    • Gas: Piedmont
    • Sewer: Public Sewer
    • Water: Public, SJWD

    Community & neighborhood

    Security
    • Security features: Smoke Detector(s)
    Community
    • Community features: None
    Location
    • Region: Duncan
    • Subdivision: None

    HOA & financial

    HOA
    • Has HOA: Yes
    • HOA fee: $130 monthly
    • Services included: Maintenance Grounds, Lawn Service

    Price history

    DateEventPrice
    5/24/2024Sold$237,000+0.9%$148/sqft
    Source: SAR as distributed by MLS GRID #309300 Report a problem
    4/15/2024Pending sale$235,000$147/sqft
    Source: SAR as distributed by MLS GRID #309300 Report a problem
    4/15/2024Contingent$235,000$147/sqft
    Source: Greater Greenville AOR #1521351 Report a problem
    3/14/2024Listed for sale$235,000+37.8%$147/sqft
    Source: Greater Greenville AOR #1521351 Report a problem
    8/7/2019Sold$170,480$107/sqft
    Source: Public Record Report a problem

    Public tax history

    YearProperty taxesTax assessment
    2025-- $9,480 +20.9%
    2024$1,176 -0.3%$7,839
    2023$1,179 $7,839 +15%
    2022-- $6,816
    2021-- $6,816
    2020-- $6,816 +336.9%
    2019-- $1,560
    2018-- $1,560

    Find assessor info on the county website

    Neighborhood: 29334

    Nearby schools

    GreatSchools rating
    Schools provided by the listing agent
    • Elementary: 5-River Ridge
    • Middle: 5-Berry Shoals
    • High: 5-Byrnes High

    Source: SAR as distributed by MLS GRID. This data may not be complete. We recommend contacting the local school district to confirm school assignments for this home.

    Get a cash offer in 3 minutes
    Find out how much your home could sell for in as little as 3 minutes with a no-obligation cash offer.
    Estimated market value
    $228,800
    Get a cash offer in 3 minutes
    Find out how much your home could sell for in as little as 3 minutes with a no-obligation cash offer.
    Estimated market value
    $228,800