Skip main navigation
Sold for $950,000
  • $950,000

    410 Haley Scott Dr, Union Hall, VA 24176

    5beds
    4,223sqft
    Townhouse
    Built in 2005
    7,840 Square Feet Lot
    $1,092,900 Zestimate®
    $225/sqft
    $3,012 Estimated rent

    Home value

    $1,092,900

    $1.02M - $1.18M

    $3,012/mo

    Zestimate® history
    Loading
    Loading...

    Owner options

    List your home for rent

    $3,012/mo

    Rent Zestimate®

    Find your next renter with Zillow Rental Manager. Plus, with online applications, you can quickly screen prospective tenants – for free.

    Learn more

    $3,012/mo

    Rent Zestimate®

    Refinance and save

    $6,004/mo

    Est. payment

    Refinancing to a lower rate could help reduce your monthly payments and save thousands over the life of the loan.

    See today's rates

    $6,004/mo

    Est. payment

    Explore your selling options

    Work with a Zillow partner agent

    Leverage their expertise and Zillow's premium Showcase listings to get your home seen by more buyers.

    Get started

    List with your own agent

    Get your home in front of millions of buyers by listing it on Zillow.

    Learn how to do it

    Sell it yourself

    Take full control of how buyers see your home on Zillow by listing For Sale by Owner (FSBO).

    List your home

    What's special

    New lightingNew sinkGame areaCustom wetbarCovered porchesLg refCustom master bath
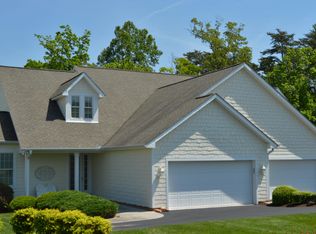
    Maintenance Free Extraordinary Cottage with a Completely remodeled Kitchen. New lighting, Kitchenaid 6 Burner Propane range w electric oven, dw, mw, LG ref, custom cabinetry with deep drawers, pantry, spacious oversized island with granite counter tops, new sink and lighting in great room. Custom master bath includes tile floors and large shower, custom cabinet with new lighting, mirrors and 2 vessel sinks. Master br and guest/lounge on main floor with full bath. Upper level includes 2 bedrooms, full bath, lounge area with new game room. Lower level has 2 guest bedrooms, game area, family room with custom wetbar, wine fridge and ice maker. FULLY FURNISHED AND READY TO MOVE IN. (Sellers will provide a personal list of items that do not convey) This unit provides covered porches and patio with privacy and overlooking the main channel. Assigned deeded covered boat dock with 2 jet ski lifts are included for your enjoyment. Includes all furnishings, excluding some artwork and most kitchenware. Boat and one jetski can be purchased separate Bill of Sale.

    Zillow last checked:

    Listing updated:

    Listed by:

    VICKI S MILLEHAN 540-520-2401,

    BERKSHIRE HATHAWAY HOMESERVICES SMITH MOUNTAIN LAKE REAL ESTATE

    Bought with:

    CINDY CLAYTON, 0225191336

    BERKSHIRE HATHAWAY HOMESERVICES PREMIER, REALTORS(r) - MAIN

    Source: RVAR,MLS#: 897586MLS Logo

    Facts & features

    Interior

    Bedrooms & bathrooms
    • Bedrooms: 5
    • Bathrooms: 4
    • Full bathrooms: 4
    Heating
    • Heat Pump Electric, Zoned
    Cooling
    • Heat Pump Electric, Zoned
    Appliances
    • Included: Dryer, Washer, Dishwasher, Microwave, Gas Range, Range Hood, Refrigerator
    Features
    • Sound System
    • Flooring: Carpet, Ceramic Tile, Wood
    • Doors: Full View
    • Windows: Insulated Windows
    • Has basement: Yes
    • Number of fireplaces: 1
    • Fireplace features: Gas Log, Great Room
    • Furnished: Yes
    Interior area
    • Total structure area: 4,223
    • Total interior livable area: 4,223 sqft
    • Finished area above ground: 2,673
    • Finished area below ground: 1,550

    Property

    Parking
    • Total spaces: 5
    • Parking features: Attached, Paved, Garage Door Opener, Other
    • Has attached garage: Yes
    • Covered spaces: 2
    • Uncovered spaces: 3
    Features
    • Patio & porch: Patio
    • Exterior features: Maint-Free Exterior
    • Has water view: Yes
    • Water view: Lake
    • On waterfront: Yes
    • Waterfront features: Waterfront, Cove
    • Body of water: Smith Mtn Lake
    Lot
    • Size: 7,840 Square Feet
    • Features: Gentle Sloping
    Details
    • Parcel number: 0481505000

    Construction

    Type & style
    • Home type: Townhouse
    • Property subtype: Townhouse
    • Attached to another structure: Yes
    Materials
    • Brick, HardiPlank Type
    Condition
    • Completed
    • Year built: 2005

    Utilities & green energy

    • Electric: 0 Phase
    • Sewer: Community System
    • Water: Community System
    • Utilities for property: Cable Connected, Underground Utilities, Cable

    Community & HOA

    Community
    • Features: Pool
    • Security: Security System
    • Subdivision: The Cottages At Contentment Island
    HOA
    • Has HOA: Yes
    • HOA fee: $335 monthly
    Location
    • Region: Union Hall

    Financial & listing details

    • Price per square foot: $225/sqft
    • Tax assessed value: $896,400
    • Annual tax amount: $3,177
    • Date on market: 4/20/2023

    Price history

    DateEventPrice
    11/1/2023Listing removed--
    Source: BHHS broker feed Report a problem
    9/7/2023Pending sale$1,050,000+10.5%$249/sqft
    Source: BHHS broker feed #897586 Report a problem
    9/1/2023Sold$950,000-9.5%$225/sqft
    Source: RVAR #897586 Report a problem
    7/31/2023Pending sale$1,050,000$249/sqft
    Source: RVAR #897586 Report a problem
    6/22/2023Price change$1,050,000-12.4%$249/sqft
    Source: RVAR #897586 Report a problem
    4/20/2023Listed for sale$1,199,000+99.8%$284/sqft
    Source: RVAR #897586 Report a problem
    6/26/2008Sold$600,000$142/sqft
    Source: Public Record Report a problem

    Public tax history

    YearProperty taxesTax assessment
    2025$3,855 -7.9%$896,400 -7.9%
    2024$4,185 +31.7%$973,200 +86.8%
    2023$3,178 $520,900
    2022$3,178 +0%$520,900
    2021$3,177 $520,900
    2020$3,177 +2.1%$520,900 +2.1%
    2019$3,113 $510,400
    2018$3,113 $510,400 -1.6%
    2017$3,113 +10.9%$518,500
    2016$2,807 $518,500
    2015$2,807 +0.3%$518,500
    2014$2,800 --
    2013$2,800 $518,500
    2012-- --
    2011-- --
    2010-- --
    Find assessor info on the county website

    Neighborhood: 24176

    Nearby schools

    GreatSchools rating
    Schools provided by the listing agent
    • Elementary: Glade Hill
    • Middle: Ben Franklin Middle
    • High: Franklin County

    Source: RVAR. This data may not be complete. We recommend contacting the local school district to confirm school assignments for this home.

    Get pre-qualified for a loan
    At Zillow Home Loans, we can pre-qualify you in as little as 5 minutes with no impact to your credit score.

    An equal housing lender. NMLS #10287.