Skip main navigation
Sold for $485,000
  • $485,000

    410 Hanna Ct, Chester, MD 21619

    3beds
    2,242sqft
    Single Family Residence
    Built in 2001
    0.27 Acres Lot
    $516,100 Zestimate®
    $216/sqft
    $3,540 Estimated rent

    Home value

    $516,100

    $444,000 - $604,000

    $3,540/mo

    Zestimate® history
    Loading
    Loading...

    Owner options

    List your home for rent

    $3,540/mo

    Rent Zestimate®

    Find your next renter with Zillow Rental Manager. Plus, with online applications, you can quickly screen prospective tenants – for free.

    Learn more

    $3,540/mo

    Rent Zestimate®

    Refinance and save

    $2,971/mo

    Est. payment

    Refinancing to a lower rate could help reduce your monthly payments and save thousands over the life of the loan.

    See today's rates

    $2,971/mo

    Est. payment

    Explore your selling options

    Work with a Zillow partner agent

    Leverage their expertise and Zillow's premium Showcase listings to get your home seen by more buyers.

    Get started

    List with your own agent

    Get your home in front of millions of buyers by listing it on Zillow.

    Learn how to do it

    Sell it yourself

    Take full control of how buyers see your home on Zillow by listing For Sale by Owner (FSBO).

    List your home

    What's special

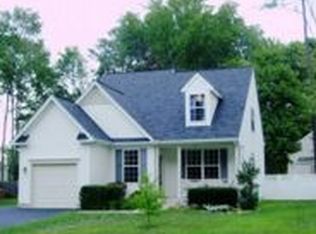
    Charming Eastern Shore Living !! Welcome to 410 Hanna Court, a beautifully updated home nestled in the highly sought-after community of Clayborne Woods in Chester, Maryland. Known for its tight-knit neighborhood feel and prime location, Clayborne Woods is a place where residents rarely leave, and it’s easy to see why. Situated just 10 miles from Annapolis and minutes from the Chesapeake Bay Bridge, this home offers unparalleled convenience with the added serenity of Eastern Shore living. This 3-bedroom, 2.5-bath gem features a thoughtfully designed layout with a main-floor primary suite, making it ideal for those seeking comfort and accessibility. The interior boasts gleaming hardwood floors, cathedral ceilings, granite countertops, and a host of recent updates that make the home feel modern and move-in ready. Outside, a spacious deck overlooks a fenced backyard, perfect for entertaining, gardening, or enjoying the peaceful surroundings. The property has been meticulously cared for and upgraded with significant improvements over the last few years. In 2024, the entire home was professionally painted, new carpet installed on main level and even the smoke detectors were replaced with new ones, and the primary bedroom and office received stylish new fixtures. Also in 2024, updates include a Bosch dishwasher, resurfaced driveway, custom garage flooring, and freshly painted kitchen and bathroom cabinets. The front wood fence and invisible fencing have been enhanced, ensuring both curb appeal and functionality. Additional updates include a new propane tank, washer and dryer, custom laundry shelving, and a professionally regraded backyard all in 2022, along with a new roof and gas lines for the fireplace in 2021. These many updates make for a turn key home waiting for you. If this beautiful home was not enough, the location is truly special. Residents of Clayborne Woods not only enjoy the community trails and garden but also the proximity to several parks, including the picturesque Terrapin Nature Park, known for its walking trails and breathtaking views of the Chesapeake Bay. Whether you’re exploring the natural beauty of the Eastern Shore or venturing into Annapolis for dining, shopping, or cultural attractions, this home places you at the center of it all. Don’t miss this rare opportunity to own a stunning home in one of Chester’s most desirable neighborhoods. Schedule your private tour today and see why life at 410 Hanna Court is so exceptional!

    Zillow last checked:

    Listing updated:

    Listed by:

    Sarah Miller 301-641-4283,

    Next Step Realty,

    Listing Team: The Peaper Group

    Bought with:

    Ginny Dauses, 679391

    Coldwell Banker Waterman Realty

    Source: Bright MLS,MLS#: MDQA2011760MLS Logo

    Facts & features

    Interior

    Bedrooms & bathrooms
    • Bedrooms: 3
    • Bathrooms: 3
    • Full bathrooms: 2
    • 1/2 bathrooms: 1
    • Main level bathrooms: 2
    • Main level bedrooms: 2
    Rooms
    • Room types: Living Room, Dining Room, Primary Bedroom, Bedroom 2, Bedroom 3, Kitchen, Office, Bathroom 2, Bathroom 3, Primary Bathroom
    Basement
    • Area: 0
    Heating
    • Heat Pump, Electric
    Cooling
    • Central Air, Electric
    Appliances
    • Included: Dishwasher, Disposal, Refrigerator, Microwave, Dryer, Exhaust Fan, Cooktop, Stainless Steel Appliance(s), Oven/Range - Electric, Washer, Water Heater, Electric Water Heater
    • Laundry: Main Level, Dryer In Unit, Washer In Unit
    Features
    • Combination Kitchen/Living, Combination Dining/Living, Entry Level Bedroom, Upgraded Countertops, Bathroom - Tub Shower, Bathroom - Walk-In Shower, Family Room Off Kitchen, Open Floorplan, Walk-In Closet(s), Ceiling Fan(s), Soaking Tub, Primary Bath(s), 2 Story Ceilings, Cathedral Ceiling(s), Vaulted Ceiling(s)
    • Flooring: Carpet, Hardwood, Ceramic Tile, Wood
    • Doors: Six Panel, Sliding Glass, French Doors
    • Windows: Skylight(s)
    • Has basement: No
    • Number of fireplaces: 1
    • Fireplace features: Equipment, Gas/Propane
    Interior area
    • Total structure area: 2,242
    • Total interior livable area: 2,242 sqft
    • Finished area above ground: 2,242
    • Finished area below ground: 0

    Property

    Parking
    • Total spaces: 4
    • Parking features: Garage Faces Front, Asphalt, Off Street, Attached
    • Attached garage spaces: 1
    • Has uncovered spaces: Yes
    Accessibility
    • Accessibility features: None
    Features
    • Levels: Two
    • Stories: 2
    • Patio & porch: Deck, Patio
    • Pool features: None
    • Fencing: Wood,Invisible
    • Has view: Yes
    • View description: Trees/Woods
    Lot
    • Size: 0.27 Acres
    • Features: Cul-De-Sac
    Details
    • Additional structures: Above Grade, Below Grade
    • Parcel number: 1804110757
    • Zoning: CMPD
    • Special conditions: Standard

    Construction

    Type & style
    • Home type: SingleFamily
    • Architectural style: Contemporary
    • Property subtype: Single Family Residence
    Materials
    • Vinyl Siding
    • Foundation: Crawl Space
    Condition
    • Excellent
    • New construction: No
    • Year built: 2001
    • Major remodel year: 2024

    Utilities & green energy

    • Sewer: Public Sewer
    • Water: Public
    • Utilities for property: Propane

    Community & HOA

    Community
    • Subdivision: Clayborne Woods
    HOA
    • Has HOA: Yes
    • Services included: Trash, Snow Removal, Common Area Maintenance
    • HOA fee: $45 monthly
    Location
    • Region: Chester

    Financial & listing details

    • Price per square foot: $216/sqft
    • Tax assessed value: $386,333
    • Annual tax amount: $3,639
    • Date on market: 12/3/2024
    • Listing agreement: Exclusive Right To Sell
    • Listing terms: Conventional,FHA,VA Loan,Cash
    • Inclusions: Custom Gym Flooring In Garage & Propane Tank (owned)
    • Exclusions: All Tv's And Gym Equipment And Gym Mounts In The Garage
    • Ownership: Fee Simple

    Price history

    DateEventPrice
    12/27/2024Sold$485,000-5.8%$216/sqft
    Source: Bright MLS #MDQA2011760 Report a problem
    12/10/2024Contingent$515,000$230/sqft
    Source: Bright MLS #MDQA2011760 Report a problem
    12/4/2024Listed for sale$515,000+18.9%$230/sqft
    Source: Bright MLS #MDQA2011760 Report a problem
    10/29/2021Sold$433,000+6.9%$193/sqft
    Source: Bright MLS #MDQA2001038 Report a problem
    10/9/2021Pending sale$405,000$181/sqft
    Source: Bright MLS #MDQA2001038 Report a problem
    9/18/2021Listing removed$405,000$181/sqft
    Source: Bright MLS #MDQA2001038 Report a problem
    9/14/2021Listed for sale$405,000+23.1%$181/sqft
    Source: Bright MLS #MDQA2001038 Report a problem
    12/21/2016Sold$329,000+6.2%$147/sqft
    Source: Public Record Report a problem
    6/28/2004Sold$309,900+43.3%$138/sqft
    Source: Public Record Report a problem
    12/5/2001Sold$216,198$96/sqft
    Source: Public Record Report a problem

    Public tax history

    YearProperty taxesTax assessment
    2025$3,950 +8.6%$419,367 +8.6%
    2024$3,639 +9.3%$386,333 +9.3%
    2023$3,328 +1.7%$353,300
    2022$3,273 -0.1%$353,300 +3.4%
    2021$3,276 +1.7%$341,567 +1.7%
    2020$3,220 +0.5%$335,700
    2019$3,202 +0.5%$335,700 +1.1%
    2018$3,185 -1.3%$332,100 +0.5%
    2017$3,228 +109.7%$330,300 +1.1%
    2016$1,539 $326,667 +1.1%
    2015$1,539 $323,033 +1.1%
    2014$1,539 $319,400
    2013-- $319,400
    2012-- $319,400 -12.8%
    2011-- $366,160 +2.2%
    2010-- $358,166 +2.3%
    2009-- $350,173 +2.3%
    2008-- $342,180 +10.3%
    2007-- $310,302 +11.4%
    2006-- $278,426 +12.9%
    2005-- $246,550 +6.3%
    2004-- $231,996 +6.7%
    2003-- $217,443 +7.2%
    2002-- $202,890 +524.3%
    2001-- $32,500
    Find assessor info on the county website

    Neighborhood: 21619

    Nearby schools

    GreatSchools rating
    Schools provided by the listing agent
    • High: Kent Island
    • District: Queen Anne's County Public Schools

    Source: Bright MLS. This data may not be complete. We recommend contacting the local school district to confirm school assignments for this home.

    Get a cash offer in 3 minutes
    Find out how much your home could sell for in as little as 3 minutes with a no-obligation cash offer.
    Estimated market value
    $516,100
    Get a cash offer in 3 minutes
    Find out how much your home could sell for in as little as 3 minutes with a no-obligation cash offer.
    Estimated market value
    $516,100