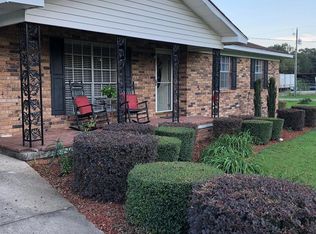
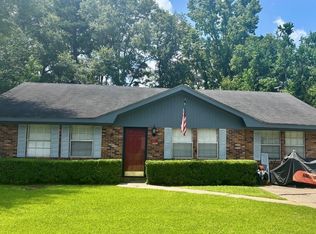
Looking for a move-in ready home under $200K, this one is for you! Located just off I 59 in the heart of Ellisville, this home features 3 bedrooms and 1.5 baths. All appliances are included, even the washer and dryer. South Jones School District. Storage building stays.
Pending
$165,000
410 Harrison St, Ellisville, MS 39437
3beds
1,269sqft
Residential
Built in 1965
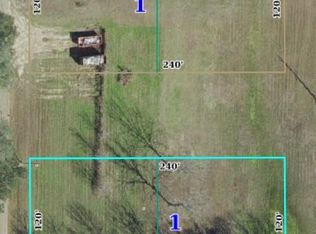
0.5 Acres Lot
$159,200 Zestimate®
$130/sqft
$-- HOA
What's special
Storage building stays
- 55 days |
- 34 |
- 0 |
Zillow last checked:
Listing updated:
Listed by:
Sandra K. Vaughn, Cne, Associate Broker, Gri, Abr 601-580-1473,
Laurel Hometown Realty LLC 601-651-2449
Source: LBOR,MLS#: 37493
Facts & features
Interior
Bedrooms & bathrooms
- Bedrooms: 3
- Bathrooms: 2
- Full bathrooms: 1
- 1/2 bathrooms: 1
Bedroom 1
- Description: Floor(Laminate),Wall(Sheetrock)
Bedroom 2
- Description: Floor(Laminate),Wall(Sheetrock)
Bedroom 3
- Description: Floor(Laminate),Wall(Sheetrock)
Bedroom 4
- Description: Floor(None),Wall(None)
Bathroom
- Description: Floor(Tile),Wall(Sheetrock)
Bathroom 1
- Description: Floor(Tile),Wall(Sheetrock)
Bathroom 2
- Description: Floor(None),Wall(None)
Bathroom 3
- Description: Floor(None),Wall(None)
Dining room
- Description: Floor(Laminate),Wall(Sheetrock)
Kitchen
- Description: Floor(Tile),Wall(Sheetrock),Countertop(Ceramic Tiles)
Living room
- Description: Floor(Laminate),Wall(Sheetrock)
Office
- Description: Floor(None),Wall(None)
Heating
- Has Heating (Unspecified Type)
Cooling
- Has cooling: Yes
Appliances
- Included: Dishwasher, Electric Water Heater
- Laundry: Utility Room Floor(Concrete), Utility Room Wall(Paneling)
Features
- Storage, Ceiling Fan(s), Ceiling Height(8)
- Flooring: Laminate, None, Tile, Concrete
- Windows: Single Pane
- Attic: Access Only
Interior area
- Total structure area: 1,269
- Total interior livable area: 1,269 sqft
Video & virtual tour
Property
Parking
- Parking features: Carport
- Has carport: Yes
Features
- Levels: One
- Fencing: None
Lot
- Size: 0.5 Acres
Details
- Parcel number: 076B040100400
- Zoning: R
Construction
Type & style
- Home type: SingleFamily
- Architectural style: Ranch
- Property subtype: Residential
Materials
- Brick Veneer, Sheetrock, Paneling
- Foundation: Slab
- Roof: Architectural
Condition
- Excellent
- Year built: 1965
Utilities & green energy
- Water: Public, City
Community & HOA
Community
- Subdivision: None
Location
- Region: Ellisville
Financial & listing details
- Price per square foot: $130/sqft
- Tax assessed value: $68,380
- Annual tax amount: $1,618
- Date on market: 7/3/2026
Estimated market value
$159,200
$151,000 - $167,000
$1,310/mo
Price history
| Date | Event | Price |
|---|---|---|
| 7/7/2026 | Pending sale | $165,000$130/sqft |
Source: LBOR #37493 Report a problem | ||
| 7/3/2026 | Listed for sale | $165,000$130/sqft |
Source: LBOR #37493 Report a problem | ||
| 6/6/2026 | Listing removed | $165,000$130/sqft |
Source: LBOR #37493 Report a problem | ||
| 4/23/2026 | Price change | $165,000-5.7%$130/sqft |
Source: LBOR #37493 Report a problem | ||
| 3/23/2026 | Listed for sale | $175,000-6.4%$138/sqft |
Source: LBOR #37493 Report a problem | ||
| 2/7/2026 | Listing removed | $187,000$147/sqft |
Source: LBOR #37199 Report a problem | ||
| 11/7/2025 | Price change | $187,000-6%$147/sqft |
Source: LBOR #37199 Report a problem | ||
| 10/21/2025 | Price change | $199,000-6.6%$157/sqft |
Source: LBOR #37199 Report a problem | ||
| 10/1/2025 | Price change | $213,000-0.9%$168/sqft |
Source: LBOR #37147 Report a problem | ||
| 4/28/2025 | Listed for sale | $215,000-10.4%$169/sqft |
Source: LBOR #36752 Report a problem | ||
| 4/25/2025 | Listing removed | $239,900$189/sqft |
Source: LBOR #36634 Report a problem | ||
| 3/23/2025 | Listed for sale | $239,900+142.6%$189/sqft |
Source: LBOR #36634 Report a problem | ||
| 10/6/2022 | Sold | -- |
Source: Agent Provided Report a problem | ||
| 9/24/2022 | Pending sale | $98,900$78/sqft |
Source: Owner Report a problem | ||
| 9/12/2022 | Listed for sale | $98,900$78/sqft |
Source: Owner Report a problem | ||
Public tax history
| Year | Property taxes | Tax assessment |
|---|---|---|
| 2025 | $1,619 +4.4% | $10,257 +8.4% |
| 2024 | $1,551 -1.1% | $9,458 |
| 2023 | $1,567 | $9,458 +50% |
| 2022 | -- | $6,305 |
| 2021 | -- | $6,305 +2.7% |
| 2020 | -- | $6,140 |
| 2019 | -- | $6,140 |
| 2017 | -- | $6,140 +3.5% |
| 2016 | -- | $5,933 -6.5% |
| 2015 | -- | $6,347 |
| 2014 | -- | $6,347 |
| 2013 | -- | $6,347 +4.3% |
| 2012 | -- | $6,086 |
| 2011 | -- | $6,086 |
| 2010 | -- | $6,086 +22.1% |
| 2008 | -- | $4,984 +1.5% |
| 2007 | -- | $4,911 |
| 2006 | -- | $4,911 -33.3% |
| 2005 | -- | $7,367 +8% |
| 2004 | -- | $6,824 +1.5% |
| 2003 | -- | $6,725 -5.8% |
| 2002 | $1,053 +26.6% | $7,140 +35% |
| 2001 | $831 +1.3% | $5,288 |
| 2000 | $820 | $5,288 |
Find assessor info on the county website
Monthly payment
Est. payment
Payment breakdown
Explore the cost of this home by adjusting the details. Changes won't be saved.Climate risks
Neighborhood: 39437
Nearby schools
GreatSchools rating
- 5/10South Jones Elementary SchoolGrades: PK-6Distance: 0.7 mi
- 6/10South Jones High SchoolGrades: 7-12Distance: 0.5 mi
Schools provided by the listing agent
- Elementary: South Jones
- Middle: South Jones
- High: South Jones
Source: LBOR. This data may not be complete. We recommend contacting the local school district to confirm school assignments for this home.
- $103,300-- bd1 ba1.3k sqft408 Harrison St, Ellisville, MS 39437Off Market
- $176,1003 bd2 ba1.7k sqft412 Harrison St, Ellisville, MS 39437Off Market
- $--2 bd1 ba-- sqft1 Westhaven Dr #1, Ellisville, MS 39437Off Market

- $--1 acre0 Harrison St, Ellisville, MS 39437Sold
- $164,400-- bd1 ba1.6k sqft202 Harrison St, Ellisville, MS 39437Off Market
- $148,5003 bd1 ba1.1k sqft411 Harrison St, Ellisville, MS 39437Off Market
- $--2 bd1 ba-- sqft7 Westhaven Dr #8, Ellisville, MS 39437Off Market
- $--2 bd1 ba-- sqft7 Westhaven Dr #6, Ellisville, MS 39437Off Market
A local agent can set up tours, give advice and negotiate with sellers.
A local lender can help you make sure your offer is ready when you are.
Similar homes
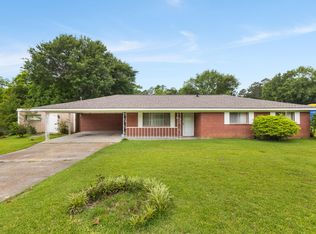
- $164,9003 bd2 ba1.3k sqft404 Monroe St, Ellisville, MS 39437For Sale
 MLS ID #148020, Joe Brumfield, Vines Realty & Land. HSMLS
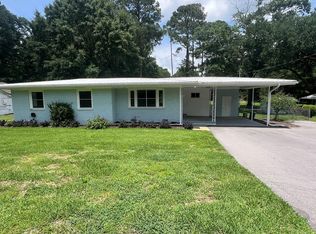
 - $154,9003 bd1 ba1.1k sqft743 Carole St, Laurel, MS 39440For Sale
 MLS ID #37684, Susan Brashier, Broker Associate Abr, Gri, Srs. LBOR
 - $175,0003 bd1 ba1.2k sqft224 Houston Rd, Laurel, MS 39443For Sale
 MLS ID #37754, Eric Mcmillan. LBOR
 - $169,9003 bd2 ba1.6k sqft42 Clairmont Cir, Laurel, MS 39440For Sale
 MLS ID #37739, Shelia Walley, Gri. LBOR
 - $179,0003 bd2 ba1.6k sqft2061 Westwood Acres, Laurel, MS 39440For SaleMLS ID #37651, Amanda Pierce. LBOR
- $--3 bd1 ba1.5k sqft17 Josh Hinton Rd, Soso, MS 39480AuctionAuction.com 1
- $185,0003 bd2 ba1.4k sqft1172 W 20th St, Laurel, MS 39440For SaleMLS ID #4155215, Lee Thomas, Core Alliance Realty, Core Alliance Realty, LLC dba. MLS United
- $159,9003 bd2 ba1.1k sqft107 Brentwood Ave, Petal, MS 39465For SaleMLS ID #148143, Brandalon Byrd, TAD Real Estate Agency. HSMLS
- $140,0003 bd2 ba1.5k sqft24 College Dr, Laurel, MS 39440For SaleMLS ID #37664, Joe Johnson. LBOR
- $139,0004 bd2 ba1.4k sqft1122 N 9th Ave, Laurel, MS 39440For SaleMLS ID #37673, Eric Mcmillan. LBOR
- $150,0003 bd3 ba1.8k sqft303 Petal Dr, Petal, MS 39465For SaleMLS ID #4149466, Brad Dickson, Real Broker, LLC.. MLS United
- $155,0002 bd2 ba1.4k sqft427 Charlie Green Rd, Laurel, MS 39443For SaleMLS ID #147632, Melissa Johnson, Epique Realty. HSMLS
- $150,0004 bd2 ba1.7k sqft29 Willie Lindsey Dr, Collins, MS 39428For SaleMLS ID #4148194, Richard Lokey, Richard Lokey, Realtor. MLS United
- $135,0003 bd2 ba1.1k sqft103 Elizabeth Ave, Petal, MS 39465For SaleMLS ID #148068, Edgar L Vines III, Vines Realty & Land. HSMLS
- $189,0003 bd2 ba1.1k sqft202 Elizabeth Ave, Petal, MS 39465For SaleMLS ID #147215, Melody Stroka, Keller Williams. HSMLS
- $140,0002 bd1 ba956 sqft3631 Sharon Rd, Laurel, MS 39443For SaleMLS ID #37794, Courtney Edwards. LBOR
- $103,0003 bd1 ba1.1k sqft1040 N 15th Ave, Laurel, MS 39440For SaleMLS ID #37746, Ron Odom. LBOR
- $119,9002 bd2 ba1.3k sqft556 Flowers Dr, Laurel, MS 39440For SaleMLS ID #147361, Christy B Purvis, RE/MAX Town & Country. HSMLS
- $149,0003 bd2 ba1k sqft205 Woodside Dr, Petal, MS 39465For SaleMLS ID #4145909, Wendy J Gay, Cadence Realty Group LLC. MLS United
- $220,0003 bd2 ba1.7k sqft1150 Trace Rd, Laurel, MS 39443For SaleMLS ID #148124, Lisa L. Wells, Wells Realty LLC. HSMLS
