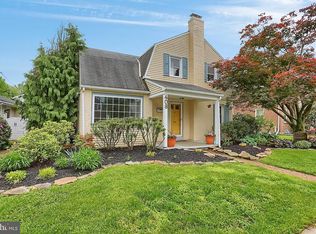
This home is stunning! Built in 1945, this Lincoln Park corner-lot home combines original character with modern updates in the Wilson School District, close to local shops, parks, and amenities. ➤Main Level: The large formal living and dining rooms feature oak flooring and the original charm of this era home. The updated kitchen includes granite countertops, solid cabinetry, a tile backsplash, and all appliances included. A combination laundry room and modern full bathroom sits off the kitchen, alongside a converted garage that functions as a mudroom and storage area. The adjacent everyday dining space opens to a large family room which is the heart of the home featuring with hardwood floors, built-ins, a gas fireplace, and a mini-split system. It's easy to envision making lasting memories in this room. This leads us directly out to backyard which is a favorite among family and friends with its beautiful garden beds and spaces for entertaining. ➤Upper & Lower Levels: The second floor offers three bedrooms—the primary with oak flooring and two with carpet—plus a full hallway bathroom and a walk-up attic. The lower level features a partially finished basement currently used as a workshop. ➤Key Features: Updated replacement windows, a new 200-amp electrical panel, and a basement waterproofed in 2007 with a sump pump and dehumidifier. ➤ A 1-year home warranty is included.
Pending
$334,900
410 Harvard Blvd, Reading, PA 19609
3beds
2,174sqft
Single Family Residence
Built in 1945
7,405 Square Feet Lot
$351,200 Zestimate®
$154/sqft
$-- HOA
What's special
- 67 days
- 92
- 2
Zillow last checked:
Listing updated:
Listed by:
Dave Mattes 610-334-0294,
RE/MAX Of Reading (610) 670-2770,
Listing Team: The Dave Mattes Team, Co-Listing Team: The Dave Mattes Team,Co-Listing Agent: Steve Miller 267-371-3529,
RE/MAX Of Reading
Source: Bright MLS,MLS#: PABK2074702
Facts & features
Interior
Bedrooms & bathrooms
- Bedrooms: 3
- Bathrooms: 2
- Full bathrooms: 2
- Main level bathrooms: 1
Basement
- Area: 0
Heating
- Forced Air, Natural Gas
Cooling
- Central Air, Electric
Appliances
- Included: Washer, Microwave, Cooktop, Refrigerator, Dishwasher, Gas Water Heater
- Laundry: Main Level
Features
- Attic, Bathroom - Tub Shower
- Flooring: Wood
- Basement: Partially Finished,Sump Pump
- Number of fireplaces: 2
- Fireplace features: Other
Interior area
- Total structure area: 2,174
- Total interior livable area: 2,174 sqft
- Finished area above ground: 2,174
- Finished area below ground: 0
Property
Parking
- Parking features: On Street
- Has uncovered spaces: Yes
Accessibility
- Accessibility features: None
Features
- Levels: Two
- Stories: 2
- Exterior features: Lighting
- Pool features: None
- Fencing: Vinyl
Lot
- Size: 7,405 Square Feet
- Features: Corner Lot, Landscaped, Rear Yard
Details
- Additional structures: Above Grade, Below Grade
- Parcel number: 80439613221613
- Zoning: MDS
- Zoning description: Medium Density Suburban
- Special conditions: Standard
Construction
Type & style
- Home type: SingleFamily
- Architectural style: Traditional
- Property subtype: Single Family Residence
Materials
- Vinyl Siding
- Foundation: Brick/Mortar
- Roof: Pitched,Shingle
Condition
- New construction: No
- Year built: 1945
Utilities & green energy
- Sewer: Public Sewer
- Water: Public
Community & HOA
Community
- Subdivision: Lincoln Park
HOA
- Has HOA: No
Location
- Region: Reading
- Municipality: SPRING TWP
Financial & listing details
- Price per square foot: $154/sqft
- Tax assessed value: $105,800
- Annual tax amount: $4,704
- Date on market: 7/14/2026
- Listing agreement: Exclusive Agency
- Inclusions: Dehumidifier, Washer / Dryer, Microwave, Window Treatment In Lr And Dr, Refrigerator, Patio String Lights, Workbench In Basement.
- Ownership: Fee Simple
Estimated market value
$351,200
$334,000 - $369,000
$2,327/mo
Price history
| Date | Event | Price |
|---|---|---|
| 7/15/2026 | Pending sale | $334,900+176.8%$154/sqft |
Source:  Bright MLS #PABK2074702 Report a problem Bright MLS #PABK2074702 Report a problem | ||
| 5/15/1996 | Sold | $121,000$56/sqft |
Source: Agent Provided Report a problem | ||
Public tax history
| Year | Property taxes | Tax assessment |
|---|---|---|
| 2025 | $4,704 +3.9% | $105,800 |
| 2024 | $4,527 +4.9% | $105,800 |
| 2023 | $4,313 +2.5% | $105,800 |
| 2022 | $4,207 +3.6% | $105,800 |
| 2021 | $4,059 | $105,800 |
| 2020 | $4,059 +2.9% | $105,800 |
| 2019 | $3,944 +0.9% | $105,800 |
| 2018 | $3,910 +1.7% | $105,800 |
| 2017 | $3,844 +190.3% | $105,800 |
| 2016 | $1,324 | $105,800 |
| 2015 | $1,324 | $105,800 |
| 2014 | -- | $105,800 |
| 2013 | -- | $105,800 |
| 2012 | -- | $105,800 |
| 2011 | -- | $105,800 |
| 2010 | -- | $105,800 |
| 2009 | -- | $105,800 |
| 2008 | -- | $105,800 |
| 2007 | -- | $105,800 |
| 2006 | -- | $105,800 |
| 2005 | -- | $105,800 |
| 2004 | -- | $105,800 |
| 2003 | -- | $105,800 |
| 2002 | -- | $105,800 |
| 2000 | -- | $105,800 |
Find assessor info on the county website
Monthly payment
Est. payment
Payment breakdown
Explore the cost of this home by adjusting the details. Changes won't be saved.Climate risks
Neighborhood: Lincoln Park
Nearby schools
Schools provided by the listing agent
- Middle: Wilson Southern
- High: Wilson Area
- District: Wilson
Source: Bright MLS. This data may not be complete. We recommend contacting the local school district to confirm school assignments for this home.


Similar homes
- $325,0003 bd2 ba2.3k sqft105 Radcliffe Ave, West Lawn, PA 19609For Sale

 MLS ID #PABK2077350, Cameron Rowe, RE/MAX Of Reading. Bright MLS
 - $345,0003 bd2 ba1.6k sqft517 Wellington Ave, Reading, PA 19609For Sale
 MLS ID #PABK2075260, Mark Wagner, Realty One Group Alliance. Bright MLS
 - $349,9003 bd2 ba1.2k sqft2302 Reading Blvd, West Lawn, PA 19609For Sale
 MLS ID #PABK2077766, Ann Woodward, BHHS Homesale Realty- Reading Berks. Bright MLS
 - $349,9003 bd3 ba2.5k sqft404 Hill Cir, Reading, PA 19607For Sale
 MLS ID #PABK2078020, Justin Horst, Pagoda Realty ERA Powered. Bright MLS
 - $334,9003 bd1 ba1.7k sqft3120 Oley Turnpike Rd, Reading, PA 19606For SaleMLS ID #PABK2077562, Kimberly Delgado, Coldwell Banker Realty. Bright MLS
- $319,9003 bd3 ba1.8k sqft1629 New Holland Rd, Reading, PA 19607For SaleMLS ID #PABK2075654, Justin Horst, Pagoda Realty ERA Powered. Bright MLS
- $299,9004 bd3 ba2.3k sqft2132 Highland Ave, Reading, PA 19606For SaleMLS ID #PABK2077884, Chris Marrella, Keller Williams Platinum Realty - Wyomissing. Bright MLS
- $345,0004 bd2 ba1.6k sqft3118 Oley Turnpike Rd, Reading, PA 19606For SaleMLS ID #PABK2076634, Nelson De La Cruz Patricio, Coldwell Banker Realty. Bright MLS
- $359,9003 bd2 ba2.1k sqft522 Florida Ave, Reading, PA 19605For SaleMLS ID #PABK2072064, Darren Kostival, RE/MAX Of Reading. Bright MLS
- $396,9004 bd3 ba2.5k sqft792 Fairmont Ave, Mohnton, PA 19540For SaleMLS ID #PABK2077254, Chad Schlanger, United Real Estate Strive 212. Bright MLS
- $269,9003 bd2 ba1.5k sqft1535 Haak St, Reading, PA 19602For SaleMLS ID #PABK2078332, Jose Madrigal, Pagoda Realty ERA Powered. Bright MLS
- $399,9003 bd3 ba2.6k sqft3102 Curtis Rd, Sinking Spring, PA 19608For SaleMLS ID #PABK2074424, Anthony Borelli, Century 21 Gold. Bright MLS
- $349,8002 bd2 ba1.4k sqft127 Hawthorne Ct, Reading, PA 19610For SaleMLS ID #PABK2077466, Peter Champagne, Coldwell Banker Realty. Bright MLS
- $345,5004 bd2 ba1.5k sqft3605 Orchard Ct, Reading, PA 19606For SaleMLS ID #PABK2075362, Cameron Rowe, RE/MAX Of Reading. Bright MLS
- $340,0003 bd1 ba1.4k sqft82 Spruce Ave, Birdsboro, PA 19508For SaleMLS ID #PABK2076116, Debbie Gardinier, Iron Valley Real Estate of Berks. Bright MLS
- $314,9003 bd3 ba1.7k sqft90 N Reamstown Rd, Stevens, PA 17578For SaleMLS ID #PALA2095770, Mike Callahan, Callahan Ventures, LLC. Bright MLS
- $295,0004 bd2 ba1.6k sqft13 Endlich Ave, Reading, PA 19606For SaleMLS ID #PABK2076018, Marcus Gonzalez, Atlas Land and Homes. Bright MLS
