Escape to this well-maintained, 4-bedroom, 2-bathroom cabin, perfectly situated on 6.38 acres in scenic Baker, WV. This exceptional property offers breathtaking views of the rugged West Virginia mountains, paired with the convenience of a level and usable yard, making it an ideal retreat. Indoor Features: stunning wood floors, an open floor plan, and large windows fitted with UV film to preserve your panoramic mountain views. Kitchen is generously sized with ample counter space, perfect for meal prep and entertaining. Main Floor Comfort: Includes two bedrooms and a shared bathroom for convenient living. Screened-In Porch: Accessible from the dining area, offering spectacular views and a serene atmosphere. Private Primary Suite: Located upstairs with a cozy loft sitting area overlooking the main floor, providing an inviting space to relax while enjoying mountain vistas. Finished Lower Level: Features a bonus room/bedroom, a spacious laundry area, and a two-car garage for added convenience. Outdoor Features: Energy Efficient: Equipped with solar panels, keeping the electric bill around just $5 per month. The home is also wired for a gas-powered generator. Gardener’s Paradise: Includes eight apple trees, blueberries, raspberries, a fenced-in 20x60 ft raised-bed garden, and a mature( 3 years) asparagus patch. Ample Storage: Shed with a dedicated cellar space for canned goods, storage, and room for gardening tools and a push mower. Natural Beauty: A charming frog pond and a seasonal stream enhance the peaceful ambiance of the property. 30 minutes to Romney, WV – Access to hospital services and everyday amenities. 20 minutes to Lost River and to Wardensville, WV – Enjoy an organic local garden market, quaint shops, and dining experiences. A little over 1 hour to Thomas/Davis, WV and just over 2 hours from NOVA & DC – An ideal mountain escape from city life. This is a rare opportunity to own a tranquil and picturesque mountain retreat. Schedule a showing today—you won’t want to leave!
Sold for $582,000
$582,000
410 Hawks Nest Dr, Baker, WV 26801
4beds
2,646sqft
Single Family Residence
Built in 2005
6.38 Acres Lot
$610,300 Zestimate®
$220/sqft
$2,175 Estimated rent
Home value
$610,300
Estimated sales range
Not available
$2,175/mo
Zestimate® history
Owner options
List your home for rent
$2,175/mo
Rent Zestimate®
Find your next renter with Zillow Rental Manager. Plus, with online applications, you can quickly screen prospective tenants – for free.
$2,175/mo
Rent Zestimate®
Refinance and save
$3,389/mo
Est. payment
Refinancing to a lower rate could help reduce your monthly payments and save thousands over the life of the loan.
$3,389/mo
Est. payment
Explore your selling options
Work with a Zillow partner agent
Leverage their expertise and Zillow's premium Showcase listings to get your home seen by more buyers.
Get startedList with your own agent
Get your home in front of millions of buyers by listing it on Zillow.
Learn how to do itSell it yourself
Take full control of how buyers see your home on Zillow by listing For Sale by Owner (FSBO).
List your homeWhat's special
Finished lower levelPrivate primary suiteNatural beautyOpen floor planStunning wood floorsScreened-in porchLevel and usable yard
Zillow last checked:
Listing updated:
Listed by:
Alisha Lowery 304-897-3300,
Lost River Trading Post Realty
Bought with:
Mary Frazee, WV0023789
Long & Foster Real Estate, Inc.
Source: Bright MLS,MLS#: WVHD2002610
Facts & features
Interior
Bedrooms & bathrooms
- Bedrooms: 4
- Bathrooms: 2
- Full bathrooms: 2
- Main level bathrooms: 2
- Main level bedrooms: 4
Basement
- Area: 588
Heating
- Heat Pump, Electric, Solar
Cooling
- Central Air, Electric, Solar Photovoltaic
Appliances
- Included: Electric Water Heater
- Laundry: Lower Level
Features
- Bathroom - Walk-In Shower, Bathroom - Tub Shower, Ceiling Fan(s), Combination Dining/Living, Combination Kitchen/Dining, Combination Kitchen/Living, Dining Area, Entry Level Bedroom, Family Room Off Kitchen, Open Floorplan, Walk-In Closet(s), Wood Ceilings, Wood Walls
- Flooring: Wood, Ceramic Tile, Carpet
- Windows: Window Treatments
- Basement: Garage Access,Improved,Interior Entry,Exterior Entry,Partial,Partially Finished
- Number of fireplaces: 1
- Fireplace features: Stone, Wood Burning
Interior area
- Total structure area: 2,646
- Total interior livable area: 2,646 sqft
- Finished area above ground: 2,058
- Finished area below ground: 588
Property
Parking
- Total spaces: 6
- Parking features: Basement, Driveway, Attached
- Attached garage spaces: 2
- Uncovered spaces: 4
Accessibility
- Accessibility features: Other
Features
- Levels: Two and One Half
- Stories: 2.5
- Patio & porch: Deck, Enclosed, Screened
- Exterior features: Rain Gutters, Play Area, Play Equipment
- Pool features: None
- Fencing: Board,Back Yard,Wood
- Has view: Yes
- View description: Mountain(s), Trees/Woods
Lot
- Size: 6.38 Acres
- Features: Backs to Trees, Cleared, Front Yard, Landscaped, Wooded, Rear Yard, Sloped, Stream/Creek, Year Round Access
Details
- Additional structures: Above Grade, Below Grade, Outbuilding
- Parcel number: 01231A001800000000
- Zoning: 101
- Special conditions: Standard
Construction
Type & style
- Home type: SingleFamily
- Architectural style: Cabin/Lodge,A-Frame
- Property subtype: Single Family Residence
Materials
- Log
- Foundation: Concrete Perimeter
- Roof: Shingle
Condition
- Excellent
- New construction: No
- Year built: 2005
Utilities & green energy
- Sewer: On Site Septic
- Water: Well
Community & HOA
Community
- Subdivision: Gretchen Acres
HOA
- Has HOA: No
Location
- Region: Baker
- Municipality: Capon
Financial & listing details
- Price per square foot: $220/sqft
- Tax assessed value: $222,600
- Annual tax amount: $1,040
- Date on market: 3/21/2025
- Listing agreement: Exclusive Right To Sell
- Ownership: Fee Simple
Price history
| Date | Event | Price |
|---|---|---|
| 6/26/2025 | Sold | $582,000-2.8%$220/sqft |
Source:  Bright MLS #WVHD2002610 Report a problem Bright MLS #WVHD2002610 Report a problem | ||
| 5/26/2025 | Pending sale | $599,000$226/sqft |
Source: Bright MLS #WVHD2002610 Report a problem | ||
| 4/30/2025 | Contingent | $599,000$226/sqft |
Source: Bright MLS #WVHD2002610 Report a problem | ||
| 3/22/2025 | Listed for sale | $599,000+28.8%$226/sqft |
Source: Bright MLS #WVHD2002610 Report a problem | ||
| 5/28/2023 | Listing removed | -- |
Source: Bright MLS #WVHD106776 Report a problem | ||
| 5/28/2021 | Sold | $465,000+3.4%$176/sqft |
Source: Public Record Report a problem | ||
| 4/20/2021 | Contingent | $449,900$170/sqft |
Source: Bright MLS #WVHD106776 Report a problem | ||
| 4/14/2021 | Listed for sale | $449,900$170/sqft |
Source: Bright MLS #WVHD106776 Report a problem | ||
Public tax history
| Year | Property taxes | Tax assessment |
|---|---|---|
| 2025 | $1,327 +25.4% | $172,460 +25.5% |
| 2024 | $1,058 +0.1% | $137,420 +0.4% |
| 2023 | $1,057 +1.6% | $136,820 +2.4% |
| 2022 | $1,040 | $133,580 +14.3% |
| 2021 | -- | $116,900 +2.6% |
| 2020 | -- | $113,900 -4.9% |
| 2019 | $936 +0.1% | $119,780 |
| 2018 | $935 +0% | $119,780 |
| 2017 | $935 -0.5% | $119,780 +0% |
| 2016 | $940 +4.7% | $119,760 +4.6% |
| 2015 | $897 -5% | $114,440 -4.9% |
| 2014 | $945 -4.5% | $120,380 |
| 2013 | $989 | $120,380 +2.9% |
| 2012 | $989 | $116,940 0% |
| 2011 | -- | $116,960 -3% |
| 2010 | $819 -2.1% | $120,620 -2.1% |
| 2009 | $837 | $123,200 +1100.8% |
| 2003 | -- | $10,260 +37.9% |
| 2002 | -- | $7,440 +4.2% |
| 2001 | -- | $7,140 |
Find assessor info on the county website
Neighborhood: 26801
Nearby homes
- $280,0002 bd2 ba1.2k sqft408 Hawks Nest Dr, Baker, WV 26801Sold
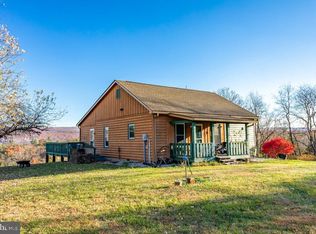
- $15,300-- bd-- ba-- sqft72 Hollow Log Ln, Baker, WV 26801Off Market
- $51,400-- bd-- ba-- sqft603 Hawks Nest Dr, Baker, WV 26801Off Market
- $37,200-- bd-- ba-- sqft90 Hollow Log Ln, Baker, WV 26801Off Market
- $174,0003 bd1 ba988 sqft201 Hawks Nest, Baker, WV 26801Off Market
- $122,9003 bd1 ba916 sqft201 Hawks Nest Rd, Baker, WV 26801Off Market
- $49,0003.23 AcresLOT-24A Fox Run, Baker, WV 26801Lot/Land
- $84,0002 bd1 ba600 sqft4677 Lower Arkansaw Rd, Baker, WV 26801Off Market
Nearby schools
GreatSchools rating
- 4/10East Hardy Elementary SchoolGrades: PK-6Distance: 6.6 mi
- 4/10East Hardy High SchoolGrades: 7-12Distance: 6.7 mi
Schools provided by the listing agent
- District: Hardy County Schools
Source: Bright MLS. This data may not be complete. We recommend contacting the local school district to confirm school assignments for this home.


Get pre-qualified for a loan
At Zillow Home Loans, we can pre-qualify you in as little as 5 minutes with no impact to your credit score.An equal housing lender. NMLS #10287.
- West Virginia
- Hardy County
- Baker
- 26801
- 410 Hawks Nest Dr
Nearby cities
Nearby zip codes
Other Baker Topics
