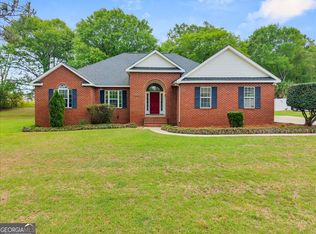
Highly Desired Location in Live Oak Subdivision! This custom-built 4-bedroom, 2-bath home offers a fabulous split-bedroom floor plan designed for both comfort and functionality. The spacious owner's suite features a large walk-in closet, double vanities, a relaxing jetted tub, and a separate shower. The inviting great room boasts a cozy fireplace with gas logs, creating the perfect gathering space. You'll also appreciate the well-appointed laundry room, complete with upgraded washer and dryer that remain with the home. The kitchen comes fully equipped with all appliances remaining. Step outside to enjoy exceptional outdoor living with a covered porch, patio, and a fenced backyard-ideal for entertaining, relaxing, or spending time with family and pets. This beautiful home combines quality, comfort, and a prime location. There will also be peace of mind knowing that the HVAC was just replaced! This home is located just minutes from Hwy. 441 Bypass, shopping , restaurants, and schools You won't need a pool of your own--this subdivision has a pool just around the corner. Don't miss your opportunity to make it yours!
Pending
$314,500
410 Heartwood Ln, Dublin, GA 31021
4beds
1,873sqft
Single Family Residence
Built in 2013
0.68 Acres Lot
$309,100 Zestimate®
$168/sqft
$17/mo HOA
What's special
Inviting great roomLarge walk-in closetSeparate showerFabulous split-bedroom floor planCovered porchRelaxing jetted tubWell-appointed laundry room
- 32 days |
- 530 |
- 30 |
Likely to sell faster than
Zillow last checked:
Listing updated:
Listed by:
Yvonne S Robertson 478-984-6601,
Premier Properties of Dublin, LLC
Source: GAMLS,MLS#: 10799481
Facts & features
Interior
Bedrooms & bathrooms
- Bedrooms: 4
- Bathrooms: 2
- Full bathrooms: 2
- Main level bathrooms: 2
- Main level bedrooms: 4
Rooms
- Room types: Foyer, Great Room, Laundry
Heating
- Heat Pump
Cooling
- Ceiling Fan(s), Heat Pump
Appliances
- Included: Dishwasher, Dryer, Microwave, Oven/Range (Combo), Refrigerator, Washer
- Laundry: Laundry Closet
Features
- Double Vanity, Master On Main Level, Separate Shower, Split Bedroom Plan, Tile Bath, Tray Ceiling(s)
- Flooring: Carpet, Other, Tile
- Basement: Concrete
- Attic: Pull Down Stairs
- Number of fireplaces: 1
- Fireplace features: Gas Log
Interior area
- Total structure area: 1,873
- Total interior livable area: 1,873 sqft
- Finished area above ground: 1,873
- Finished area below ground: 0
Video & virtual tour
Property
Parking
- Parking features: Attached
- Has attached garage: Yes
Features
- Levels: One
- Stories: 1
- Has spa: Yes
- Spa features: Bath
Lot
- Size: 0.68 Acres
- Features: City Lot, Level
Details
- Parcel number: 098D 115
Construction
Type & style
- Home type: SingleFamily
- Architectural style: Traditional
- Property subtype: Single Family Residence
Materials
- Brick, Vinyl Siding
- Roof: Composition
Condition
- Resale
- New construction: No
- Year built: 2013
Utilities & green energy
- Sewer: Septic Tank
- Water: Public
- Utilities for property: Cable Available, Electricity Available, High Speed Internet, Water Available
Community & HOA
Community
- Features: Pool, Street Lights
- Subdivision: Live Oak
HOA
- Has HOA: Yes
- Services included: None
- HOA fee: $200 annually
Location
- Region: Dublin
Financial & listing details
- Price per square foot: $168/sqft
- Tax assessed value: $254,685
- Annual tax amount: $2,909
- Date on market: 6/20/2026
- Cumulative days on market: 32 days
- Listing agreement: Exclusive Right To Sell
- Electric utility on property: Yes
Estimated market value
$309,100
$294,000 - $325,000
$2,091/mo
Price history
| Date | Event | Price |
|---|---|---|
| 7/14/2026 | Pending sale | $314,500$168/sqft |
Source:  GAMLS #10799481 Report a problem GAMLS #10799481 Report a problem | ||
| 7/6/2026 | Listed for sale | $314,500+37.3%$168/sqft |
Source: GAMLS #10799481 Report a problem | ||
| 4/8/2021 | Sold | $229,000$122/sqft |
Source:  GAMLS #8929614 Report a problem GAMLS #8929614 Report a problem | ||
| 2/17/2021 | Pending sale | $229,000+34.5%$122/sqft |
Source: GAMLS #8929614 Report a problem | ||
| 11/18/2013 | Sold | $170,200+624.3%$91/sqft |
Source: Public Record Report a problem | ||
| 7/18/2013 | Sold | $23,500$13/sqft |
Source: Public Record Report a problem | ||
Public tax history
| Year | Property taxes | Tax assessment |
|---|---|---|
| 2025 | $2,861 -2.1% | $101,874 -0.9% |
| 2024 | $2,924 +2.6% | $102,826 +13% |
| 2023 | $2,849 -2.1% | $90,963 |
| 2022 | $2,909 +27% | $90,963 +32.5% |
| 2021 | $2,290 -0.1% | $68,658 |
| 2020 | $2,293 -0.1% | $68,658 |
| 2019 | $2,295 0% | $68,658 |
| 2018 | $2,295 +365.3% | $68,658 |
| 2017 | $493 | $68,658 -4.1% |
| 2016 | $493 -4.2% | $71,582 |
| 2015 | $515 +102% | $71,582 +80.4% |
| 2014 | $255 | $39,670 |
| 2013 | -- | -- |
| 2012 | -- | -- |
| 2011 | -- | -- |
| 2010 | -- | -- |
Find assessor info on the county website
Monthly payment
Est. payment
Payment breakdown
Explore the cost of this home by adjusting the details. Changes won't be saved.Climate risks
Neighborhood: 31021
Nearby schools
GreatSchools rating
- 8/10Northwest Laurens Elementary SchoolGrades: PK-5Distance: 6.4 mi
- 7/10West Laurens Middle SchoolGrades: 6-8Distance: 4.6 mi
- 6/10East Laurens High SchoolGrades: 9-12Distance: 8.1 mi
Schools provided by the listing agent
- Elementary: Hillcrest
- Middle: Dublin
- High: Dublin
Source: GAMLS. This data may not be complete. We recommend contacting the local school district to confirm school assignments for this home.
- $298,7003 bd2 ba1.9k sqft414 Heartwood Ln, Dublin, GA 31021Off Market
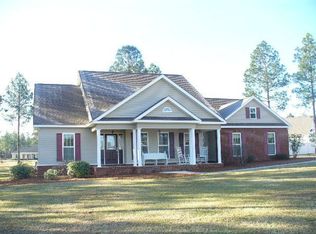
- $307,400-- bd2 ba1.9k sqft404 Heartwood Ln, Dublin, GA 31021Off Market
- $285,4003 bd2 ba1.8k sqft413 Heartwood Ln, Dublin, GA 31021Off Market
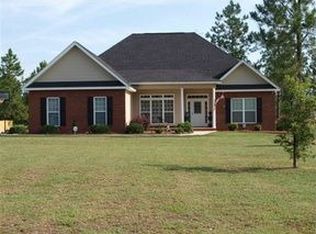
- $287,1003 bd2 ba1.8k sqft544 Live Oak Way, Dublin, GA 31021Off Market
- $281,1003 bd2 ba1.8k sqft526 Live Oak Way, Dublin, GA 31021Off Market
- $289,0003 bd3 ba2k sqft409 Heartwood Ln, Dublin, GA 31021Off Market
- $329,8003 bd2 ba2.1k sqft534 Live Oak Way, Dublin, GA 31021Off Market
- $270,0003 bd2 ba1.7k sqft518 Live Oak Way, Dublin, GA 31021Sold
A local agent can set up tours, give advice and negotiate with sellers.
Similar homes
- $300,0003 bd2 ba1.6k sqft585 Live Oak Way, Dublin, GA 31021Active
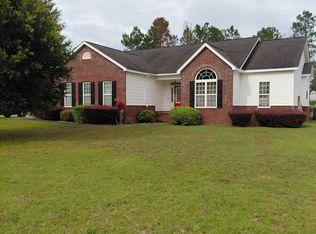
 MLS ID #10789141, Candace Sikes, Lovins Realty. GAMLS
 - $339,0003 bd2 ba2.1k sqft201 Fox Ridge Dr, Dublin, GA 31021Active
 MLS ID #10802747, Donna W Harmon, Wright Way Real Estate Services. GAMLS
 - $339,0003 bd2 ba2k sqft733 Flanders Ln, Dublin, GA 31021Active
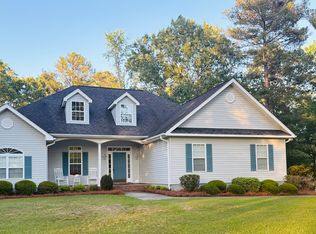 MLS ID #10742000, Chess Thigpen, Premier Properties of Dublin, LLC. GAMLS
 - $344,9004 bd3 ba2.7k sqft116 Cedar Creek Dr, Dublin, GA 31021Active
 MLS ID #10728135, Yvonne S Robertson, Premier Properties of Dublin, LLC. GAMLS
 - $269,9003 bd2 ba1.5k sqft135 Westchester Cir, Dublin, GA 31021ActiveMLS ID #10795582, Steven T Koleno, Beycome Brokerage Realty LLC. GAMLS
- $--4 bd2 ba1.8k sqft1009 Woodrow Ave, Dublin, GA 31021AuctionAuction.com 2
- $249,9004 bd3 ba2.2k sqft1610 Lance Dr, Dublin, GA 31021ActiveMLS ID #10797369, Susan M Evans, Susan Evans Realty LLC. GAMLS
- $299,0004 bd2 ba2k sqft311 Fairmont Dr, Dublin, GA 31021ActiveMLS ID #10643886, Lehman O Routh, Routh Realtors, LLC. GAMLS
- $285,0003 bd2 ba1.9k sqft403 Payne Pl, Dublin, GA 31021For SaleMLS ID #262353, Pam Tillery. CGMLS
- $350,0003 bd2 ba1.7k sqft233 Veal Ln, Dublin, GA 31021ActiveMLS ID #10806103, Tressie Harrison, RE/MAX Realty Team. GAMLS
- $295,0004 bd2 ba2.2k sqft105 Lacross St, Dublin, GA 31021ActiveMLS ID #10663219, Lehman O Routh, Routh Realtors, LLC. GAMLS
- $323,0002 bd2 ba1.7k sqft848 Tanglewood Dr, Dublin, GA 31021Active Under ContractMLS ID #10727569, Jonathan Senn, K. Grace & Company. GAMLS
- $--2 bd2 ba1.1k sqft103 Musgrove St, Dublin, GA 31021AuctionXome
- $335,0003 bd2 ba2.3k sqft109 Cedar Creek Dr, Dublin, GA 31021ActiveMLS ID #10698760, John Brannen, Springtime Realty LLC. GAMLS
- $389,0004 bd4 ba2.2k sqft203 Cherokee Rose Cir, Dublin, GA 31021ActiveMLS ID #10807606, Carol B Milton, Coldwell Banker Curry Residential. GAMLS
- $259,0003 bd3 ba1.8k sqft602 Holly Dr, Dublin, GA 31021ActiveMLS ID #10769007, T AND T Group, RE/MAX Realty Team. GAMLS
- $284,9003 bd2 ba1.7k sqft504 Payne Pl, Dublin, GA 31021ActiveMLS ID #10645482, Matthew Surine, Chelle Realty. GAMLS
- $344,9993 bd2 ba2.1k sqft540 Pinegrove Dr, Dublin, GA 31021ActiveMLS ID #10705244, Chess Thigpen, Premier Properties of Dublin, LLC. GAMLS
- $269,0004 bd3 ba2.6k sqft500 Payne Pl, Dublin, GA 31021ActiveMLS ID #10706103, Ashley Campbell, RE/MAX Realty Team. GAMLS
- $345,0003 bd2 ba1.7k sqft110 Cherokee Rose Cir, Dublin, GA 31021ActiveMLS ID #10781644, Ria Mathew, Premier Properties of Dublin, LLC. GAMLS
