Spacious 4-bedroom, 2.5-bath split-level home on 0.5 acres in a quiet, private cul-de-sac in the heart of Devon—just a short walk to the Devon Horse Show and close to all Main Line amenities. Located in the top-ranked Tredyffrin-Easttown School District, this home offers a functional layout and an unbeatable location. The main level features a comfortable living room with wood-burning fireplace, formal dining room, and an eat-in kitchen with sliding doors that open to a deck, leading down to a patio and large, private backyard that backs to a peaceful creek. The lower level includes a large den with built-in shelving and a separate wood-burning stove, a half bathroom, and a spacious laundry/mudroom with interior access to the garage. Upstairs, you'll find three generously sized bedrooms, including a primary suite with extensive closet space, a private full bath, and its own small deck overlooking the backyard. The fourth bedroom sits on its own level, featuring built-ins, a large window with backyard views, and access to the attic. Additional highlights include a two-story barn with electricity, heat, and an air compressor—ideal for a workshop, studio, or additional storage—and a whole-house generator for peace of mind. Enjoy walkability, privacy, and convenience in one of the Main Line’s most desirable neighborhoods.
Sold for $1,300,000
Street View
$1,300,000
410 Heatherwood Ln, Devon, PA 19333
4beds
3,170sqft
Single Family Residence
Built in 1962
0.46 Acres Lot
$1,370,100 Zestimate®
$410/sqft
$4,507 Estimated rent
Home value
$1,370,100
$1.27M - $1.47M
$4,507/mo
Zestimate® history
Owner options
List your home for rent
$4,507/mo
Rent Zestimate®
Find your next renter with Zillow Rental Manager. Plus, with online applications, you can quickly screen prospective tenants – for free.
$4,507/mo
Rent Zestimate®
Refinance and save
$8,877/mo
Est. payment
Refinancing to a lower rate could help reduce your monthly payments and save thousands over the life of the loan.
$8,877/mo
Est. payment
Explore your selling options
Work with a Zillow partner agent
Leverage their expertise and Zillow's premium Showcase listings to get your home seen by more buyers.
Get startedList with your own agent
Get your home in front of millions of buyers by listing it on Zillow.
Learn how to do itSell it yourself
Take full control of how buyers see your home on Zillow by listing For Sale by Owner (FSBO).
List your homeWhat's special
Wood-burning fireplaceTwo-story barn with electricityEat-in kitchenQuiet private cul-de-sacLarge private backyardWood-burning stoveFormal dining room
Zillow last checked:
Listing updated:
Listed by:
Lisa Hickey 484-682-5160,
BHHS Fox & Roach Wayne-Devon
Bought with:
Lisa Semerjian, RS227808L
Long & Foster Real Estate, Inc.
Source: Bright MLS,MLS#: PACT2099166
Facts & features
Interior
Bedrooms & bathrooms
- Bedrooms: 4
- Bathrooms: 3
- Full bathrooms: 2
- 1/2 bathrooms: 1
Basement
- Area: 540
Heating
- Hot Water, Oil
Cooling
- Central Air, Electric
Appliances
- Included: Cooktop, Dishwasher, Extra Refrigerator/Freezer, Microwave, Refrigerator, Washer/Dryer Stacked, Water Heater
- Laundry: Lower Level
Features
- Attic, Breakfast Area, Built-in Features, Dining Area, Formal/Separate Dining Room, Bathroom - Stall Shower, Eat-in Kitchen
- Flooring: Hardwood, Carpet, Wood
- Doors: Sliding Glass
- Windows: Window Treatments
- Basement: Exterior Entry,Unfinished
- Number of fireplaces: 2
- Fireplace features: Wood Burning, Free Standing, Wood Burning Stove
Interior area
- Total structure area: 3,170
- Total interior livable area: 3,170 sqft
- Finished area above ground: 2,630
- Finished area below ground: 540
Property
Parking
- Total spaces: 4
- Parking features: Garage Faces Side, Garage Door Opener, Inside Entrance, Attached, Driveway
- Attached garage spaces: 2
- Uncovered spaces: 2
Accessibility
- Accessibility features: None
Features
- Levels: Multi/Split,Three
- Stories: 3
- Patio & porch: Deck, Patio
- Pool features: None
- Spa features: Bath
- Has view: Yes
- View description: Creek/Stream, Trees/Woods
- Has water view: Yes
- Water view: Creek/Stream
Lot
- Size: 0.46 Acres
- Features: Suburban
Details
- Additional structures: Above Grade, Below Grade
- Parcel number: 5502M0238
- Zoning: RESIDENTIAL
- Special conditions: Standard
Construction
Type & style
- Home type: SingleFamily
- Property subtype: Single Family Residence
Materials
- Brick, Copper Plumbing, Wood Siding, Cedar
- Foundation: Brick/Mortar
- Roof: Asphalt
Condition
- Very Good
- New construction: No
- Year built: 1962
- Major remodel year: 1990
Utilities & green energy
- Electric: 200+ Amp Service
- Sewer: Public Sewer
- Water: Public
Community & HOA
Community
- Security: Carbon Monoxide Detector(s), Security System
- Subdivision: None Available
HOA
- Has HOA: No
Location
- Region: Devon
- Municipality: EASTTOWN TWP
Financial & listing details
- Price per square foot: $410/sqft
- Tax assessed value: $275,730
- Annual tax amount: $10,726
- Date on market: 5/30/2025
- Listing agreement: Exclusive Right To Sell
- Inclusions: Window Treatments, Front And Back Patio Furniture, Deck Furniture, Chiminea, Wood Storage Units,
- Ownership: Fee Simple
- Road surface type: Black Top
Price history
| Date | Event | Price |
|---|---|---|
| 6/30/2025 | Sold | $1,300,000+44.6%$410/sqft |
Source:  Bright MLS #PACT2099166 Report a problem Bright MLS #PACT2099166 Report a problem | ||
| 5/31/2025 | Pending sale | $899,000$284/sqft |
Source: Bright MLS #PACT2099166 Report a problem | ||
| 5/30/2025 | Listed for sale | $899,000$284/sqft |
Source: Bright MLS #PACT2099166 Report a problem | ||
Public tax history
| Year | Property taxes | Tax assessment |
|---|---|---|
| 2026 | $10,941 +2% | $275,730 |
| 2025 | $10,726 +0.1% | $275,730 |
| 2024 | $10,720 +8.7% | $275,730 |
| 2023 | $9,866 +3.2% | $275,730 |
| 2022 | $9,558 +2.6% | $275,730 |
| 2021 | $9,319 +673.6% | $275,730 |
| 2020 | $1,205 -86.1% | $275,730 |
| 2019 | $8,648 +1.8% | $275,730 |
| 2018 | $8,498 +9900.4% | $275,730 |
| 2017 | $85 | $275,730 |
| 2016 | -- | $275,730 |
| 2015 | -- | $275,730 |
| 2014 | -- | $275,730 |
| 2013 | -- | $275,730 |
| 2012 | -- | $275,730 |
| 2011 | -- | $275,730 |
| 2010 | -- | $275,730 |
| 2009 | -- | $275,730 |
| 2008 | -- | $275,730 |
| 2007 | -- | $275,730 |
| 2006 | -- | $275,730 |
| 2005 | -- | $275,730 |
| 2004 | -- | $275,730 +4.9% |
| 2003 | -- | $262,950 |
| 2000 | -- | $262,950 |
Find assessor info on the county website
Neighborhood: 19333
Nearby homes
- $1,212,8004 bd3 ba2.4k sqft414 Heatherwood Ln, Devon, PA 19333Off Market
- $1,412,7005 bd3 ba3.1k sqft58 Arlington Rd, Devon, PA 19333Off Market
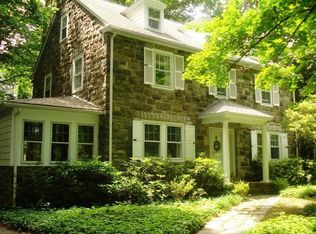
- $1,299,1005 bd4 ba3.7k sqft62 Arlington Rd, Devon, PA 19333Off Market
- $1,842,2004 bd3 ba4.3k sqft345 Berkley Rd, Devon, PA 19333Off Market
- $1,298,9004 bd3 ba2.9k sqft411 Heatherwood Ln, Devon, PA 19333Off Market
- $1,082,9004 bd2 ba2.9k sqft407 Heatherwood Ln, Devon, PA 19333Off Market
- $1,276,5004 bd2 ba2.7k sqft420 Heatherwood Ln, Devon, PA 19333Off Market
- $1,560,0004 bd4 ba3.1k sqft417 Heatherwood Ln, Devon, PA 19333Sold
Nearby schools
GreatSchools rating
- 8/10Tredyffrin-Easttown Middle SchoolGrades: 5-8Distance: 1 mi
- 10/10Conestoga Senior High SchoolGrades: 9-12Distance: 1.3 mi
- 10/10Beaumont El SchoolGrades: K-4Distance: 1.2 mi
Schools provided by the listing agent
- Elementary: Devon
- Middle: Tredyffrin-easttown
- High: Conestoga Senior
- District: Tredyffrin-easttown
Source: Bright MLS. This data may not be complete. We recommend contacting the local school district to confirm school assignments for this home.
Get a cash offer in 3 minutes
Find out how much your home could sell for in as little as 3 minutes with a no-obligation cash offer.
Estimated market value
$1,370,100
Get a cash offer in 3 minutes
Find out how much your home could sell for in as little as 3 minutes with a no-obligation cash offer.
Estimated market value
$1,370,100
- Pennsylvania
- Chester County
- Devon
- 19333
- 410 Heatherwood Ln
