Price Improvement! An Unmatched Value for a Fully Upgraded and Premier Winlock Home! A Must See that Won't Last Long! Welcome home to this beautifully maintained 3-bedroom, 2-bath rambler in the desirable Grand Prairie Estates community! Built in 2019, this move-in ready home features an inviting open-concept floor plan with abundant natural light, durable laminate flooring, and quality finishes throughout. The kitchen offers custom cabinetry, stainless steel appliances, ample workspace, and flows seamlessly into the dining and living areas, perfect for everyday living and entertaining. The spacious primary suite includes a private bath, while two additional bedrooms provide flexibility for guests, a home office, or hobbies. Enjoy year-round comfort with a ductless heat pump and the convenience of an interior laundry/mudroom. Step outside to a covered patio overlooking the fully fenced backyard—ideal for relaxing, gardening, or entertaining. An attached two-car garage and low-maintenance landscaping complete the package. Conveniently located with easy access to I-5, schools, parks, and local amenities, this home offers small-town charm with an easy commute to Centralia, Chehalis, and beyond. Don't miss this opportunity to own a turnkey home in one of Winlock's most desirable neighborhoods!
Active
Listed by: BHGRE - Northwest Home Team • Todd Zimmerman
Price cut: $6K (8/26)
$369,000
410 Herren Avenue, Winlock, WA 98596
3beds
1,191sqft
Single Family Residence
Built in 2019
6,098 Square Feet Lot
$368,600 Zestimate®
$310/sqft
$8/mo HOA
What's special
- 69 days
- 376
- 18
Likely to sell faster than
Zillow last checked:
Listing updated:
Listed by:
Todd Zimmerman,
BHGRE - Northwest Home Team
Source: NWMLS as distributed by MLS GRID,MLS#: 2546696
Facts & features
Interior
Bedrooms & bathrooms
- Bedrooms: 3
- Bathrooms: 2
- Full bathrooms: 1
- 3/4 bathrooms: 1
- Main level bathrooms: 2
- Main level bedrooms: 3
Primary bedroom
- Level: Main
Bedroom
- Level: Main
Bedroom
- Level: Main
Bathroom full
- Level: Main
Bathroom three quarter
- Level: Main
Den office
- Level: Main
Dining room
- Level: Main
Entry hall
- Level: Main
Kitchen with eating space
- Level: Main
Living room
- Level: Main
Utility room
- Level: Main
Heating
- Ductless, Electric
Cooling
- Ductless
Appliances
- Included: Dishwasher, Refrigerator, Stove(s)/Range(s), Dishwasher(s), Refrigerator(s), Water Heater: Electric, Water Heater Location: Garage
Features
- Flooring: Laminate, Vinyl, Carpet
- Basement: None
- Has fireplace: No
Interior area
- Total structure area: 1,191
- Total interior livable area: 1,191 sqft
Property
Parking
- Total spaces: 4
- Parking features: Driveway, Attached Garage
- Has attached garage: Yes
- Covered spaces: 2
- Uncovered spaces: 2
Features
- Levels: One
- Stories: 1
- Entry location: Main
- Patio & porch: Water Heater
Lot
- Size: 6,098 Square Feet
- Features: Adjacent to Public Land, Curbs, Open Lot, Paved, Sidewalk, Cabana/Gazebo, Electric Car Charging, Fenced-Partially, High Speed Internet, Patio, Sprinkler System
- Topography: Level
- Residential vegetation: Garden Space
Details
- Parcel number: 015634013042
- Zoning description: Jurisdiction: City
- Special conditions: Standard
Construction
Type & style
- Home type: SingleFamily
- Architectural style: Traditional,1 Story
- Property subtype: Single Family Residence
Materials
- Cement Planked, Wood Siding, Wood Products, Cement Plank
- Foundation: Poured Concrete
- Roof: Composition
Condition
- Year built: 2019
Details
- Builder name: Red Rock
Utilities & green energy
- Electric: Company: Lewis County Public Utilities
- Sewer: Sewer Connected, Company: City of Winlock
- Water: Public, Company: City of Winlock
- Utilities for property: Tmobile, Tmobile
Community & HOA
Community
- Features: Park, Playground
- Subdivision: Winlock
HOA
- Services included: Common Area Maintenance
- HOA fee: $100 annually
Location
- Region: Winlock
Financial & listing details
- Price per square foot: $310/sqft
- Tax assessed value: $395,100
- Annual tax amount: $2,704
- Date on market: 6/25/2026
- Cumulative days on market: 71 days
- Listing terms: Conventional,FHA,USDA Loan,VA Loan
- Inclusions: Dishwasher(s), Refrigerator(s), Stove(s)/Range(s)
Estimated market value
$368,600
$350,000 - $387,000
$2,340/mo
Price history
| Date | Event | Price |
|---|---|---|
| 8/26/2026 | Price change | $369,000-1.6%$310/sqft |
Source:  NWMLS as distributed by MLS GRID #2546696 Report a problem NWMLS as distributed by MLS GRID #2546696 Report a problem | ||
| 8/19/2026 | Price change | $374,999-1.1%$315/sqft |
Source: NWMLS as distributed by MLS GRID #2546696 Report a problem | ||
| 6/26/2026 | Listed for sale | $379,000+3.6%$318/sqft |
Source: NWMLS as distributed by MLS GRID #2546696 Report a problem | ||
| 12/17/2021 | Sold | $366,000+0%$307/sqft |
Source:  RMLS (OR) #21261496 Report a problem RMLS (OR) #21261496 Report a problem | ||
| 11/19/2021 | Pending sale | $365,900$307/sqft |
Source: RMLS (OR) #21261496 Report a problem | ||
| 11/13/2021 | Listed for sale | $365,900+88.6%$307/sqft |
Source: RMLS (OR) #21261496 Report a problem | ||
| 9/25/2019 | Sold | $194,000$163/sqft |
Source: Public Record Report a problem | ||
Public tax history
| Year | Property taxes | Tax assessment |
|---|---|---|
| 2025 | $2,696 +5.3% | $395,100 +5.9% |
| 2024 | $2,560 -1.2% | $373,100 -3.4% |
| 2023 | $2,590 +3.4% | $386,300 +38% |
| 2021 | $2,504 +6% | $280,000 +17.4% |
| 2020 | $2,362 +191.9% | $238,600 +220.3% |
| 2019 | $809 +4564% | $74,500 +417.4% |
| 2018 | $17 | $14,400 |
| 2017 | $17 | $14,400 |
Find assessor info on the county website
Monthly payment
Est. payment
Payment breakdown
Explore the cost of this home by adjusting the details. Changes won't be saved.Climate risks
Neighborhood: 98596
Similar homes

- $349,9993 bd2 ba1k sqft200 Saint Helens Way, Winlock, WA 98596Active
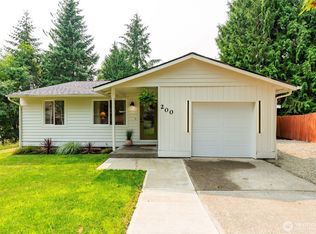 MLS ID #2565054, Tucker Stanley. NWMLS as distributed by MLS GRID

 - $359,9003 bd2 ba1.1k sqft3004 Orange Court, Winlock, WA 98596Active
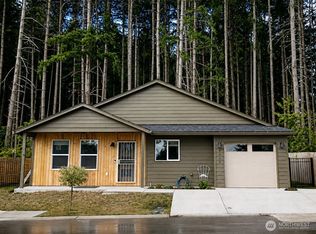 MLS ID #2566333, Chris C. Nye. NWMLS as distributed by MLS GRID

 - $419,0003 bd1 ba1k sqft907 Byham Road, Winlock, WA 98596Active
 MLS ID #2564701, Justin Koehn. NWMLS as distributed by MLS GRID
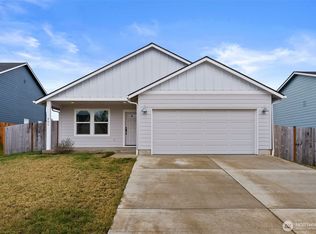
 - $405,0003 bd2 ba1.4k sqft268 Hawkins Road S, Winlock, WA 98596Active
 MLS ID #2560625, Kathryn Harris. NWMLS as distributed by MLS GRID
