Skip main navigation
Off market
Street View
  • $598,400

    410 Hiawatha Trl, Wood Dale, IL 60191

    4beds
    2,671sqft
    SingleFamily
    Built in 1986
    0.28 Acres Lot
    $598,400 Zestimate®
    $224/sqft
    $4,159 Estimated rent

    Home value

    $598,400

    $562,000 - $640,000

    $4,159/mo

    Zestimate® history
    Loading
    Loading...

    Owner options

    List your home for rent

    $4,159/mo

    Rent Zestimate®

    Find your next renter with Zillow Rental Manager. Plus, with online applications, you can quickly screen prospective tenants – for free.

    Learn more

    $4,159/mo

    Rent Zestimate®

    Refinance and save

    $4,736/mo

    Est. payment

    Refinancing to a lower rate could help reduce your monthly payments and save thousands over the life of the loan.

    See today's rates

    $4,736/mo

    Est. payment

    Explore your selling options

    Work with a Zillow partner agent

    Leverage their expertise and Zillow's premium Showcase listings to get your home seen by more buyers.

    Get started

    List with your own agent

    Get your home in front of millions of buyers by listing it on Zillow.

    Learn how to do it

    Sell it yourself

    Take full control of how buyers see your home on Zillow by listing For Sale by Owner (FSBO).

    List your home

    What's special

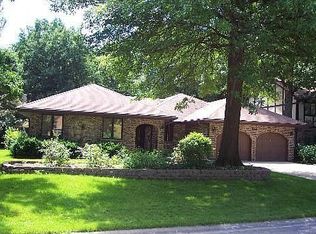
    WOW! Delightful Curb Appeal, Amazing Outdoor Spaces for this Custom Home on Tree Lined Cul De Sac that backs to Park Land! This home features 4 Bedrooms and 4.1 Bathrooms, Vaulted Ceilings, Balcony, Fireplace, Two Master Bedrooms, Deck/Patio, Storage, 2 car Attached Garage - Driveway easily accommodates 4 more cars, and Finished Basement with possible 2 more Bedrooms below grade! Hot water Heater and Ejector Pump, Washer/Dryer, & Garage Door Opener (smart phone app accessible) are newer. Located near Schools, Library, Parks, Numerous Forest Preserves, Golf Course, Shopping and quick access to O'Hare airport. Wood Dale Metra Station with Service to Chicago Union Station, approximately 1.8 Miles from home, Bensenville Metra also with Service to Chicago Union Station only 1.4 Miles from home. This spacious and well constructed custom home is ready for your personal touch. ~ Welcome Home ~

    This property is not currently displayed as for sale or rent on Zillow. This may be different from what's on other websites or public sources.

    Facts & features

    Interior

    Bedrooms & bathrooms
    • Bedrooms: 4
    • Bathrooms: 5
    • Full bathrooms: 4
    • 1/2 bathrooms: 1
    Heating
    • Forced air, Gas
    Cooling
    • Central
    Appliances
    • Included: Dishwasher, Dryer, Range / Oven, Refrigerator, Washer
    Features
    • Flooring: Tile, Carpet, Hardwood, Laminate
    • Basement: Partially Finished
    • Attic: Unfinished
    • Has fireplace: Yes
    Interior area
    • Total interior livable area: 2,671 sqft

    Property

    Parking
    • Total spaces: 6
    • Parking features: Garage - Attached
    Features
    • Exterior features: Brick
    Lot
    • Size: 0.28 Acres
    Details
    • Parcel number: 0315406017

    Construction

    Type & style
    • Home type: SingleFamily
    Materials
    • brick
    • Roof: Asphalt
    Condition
    • Year built: 1986

    Utilities & green energy

    • Sewer: Sewer-Public

    Community & HOA

    HOA
    • Has HOA: Yes
    • HOA fee: $544 monthly
    Location
    • Region: Wood Dale

    Financial & listing details

    • Price per square foot: $224/sqft
    • Tax assessed value: $168,392
    • Annual tax amount: $13,928

    Price history

    DateEventPrice
    8/28/2019Sold$369,000-1.6%$138/sqft
    Source: MRED as distributed by MLS GRID #10324725 Report a problem
    7/5/2019Pending sale$374,900$140/sqft
    Source: Compass #10324725 Report a problem
    5/9/2019Price change$374,900-1.3%$140/sqft
    Source: Compass #10324725 Report a problem
    4/5/2019Price change$380,000-1.3%$142/sqft
    Source: Compass #10324725 Report a problem
    1/8/2019Price change$385,000-2.5%$144/sqft
    Source: Su Familia Real Estate Inc #10011101 Report a problem
    8/1/2018Price change$395,000-1.2%$148/sqft
    Source: Su Familia Real Estate Inc #10011101 Report a problem
    7/9/2018Listed for sale$399,900-3.6%$150/sqft
    Source: Su Familia Real Estate Inc #10011101 Report a problem
    8/5/2003Sold$415,000$155/sqft
    Source: Public Record Report a problem

    Public tax history

    YearProperty taxesTax assessment
    2024$13,928 +5.8%$168,392 +8.8%
    2023$13,166 -6.8%$154,800 -5.7%
    2022$14,125 +5.3%$164,230 +4.4%
    2021$13,418 +9%$157,300 +4.4%
    2020$12,311 +4.2%$150,670 +4%
    2019$11,819 -1.5%$144,880
    2018$11,993 +3.4%$144,880 +4.6%
    2017$11,601 +4.3%$138,470 +8.3%
    2016$11,120 +3.1%$127,850 +8.3%
    2015$10,786 +2.9%$118,100 +3.4%
    2014$10,483 +0.8%$114,200 -2%
    2013$10,402 +0.2%$116,530 -6.4%
    2012$10,386 -1.5%$124,440 -12.9%
    2011$10,540 +0.2%$142,880 -8.1%
    2010$10,517 +3.1%$155,390 -9.1%
    2009$10,205 +0.9%$170,860
    2008$10,110 -6.4%$170,860 -6%
    2007$10,802 +13.5%$181,690 +12.7%
    2006$9,519 +6.5%$161,240 +8%
    2005$8,937 +6.5%$149,290 +6.5%
    2004$8,395 +3.4%$140,180 +9%
    2003$8,117 +8.8%$128,600 +8.1%
    2002$7,464 +5%$118,950 +8.1%
    2001$7,106 +18.9%$110,020 +5.8%
    2000$5,977 $103,990
    Find assessor info on the county website

    Neighborhood: 60191

    Nearby schools

    GreatSchools rating
    Schools provided by the listing agent
    • Elementary: W A Johnson Elementary School
    • Middle: BLACKHAWK MIDDLE SCHOOL
    • High: Fenton High School

    Source: The MLS. This data may not be complete. We recommend contacting the local school district to confirm school assignments for this home.

    Get a cash offer in 3 minutes
    Find out how much your home could sell for in as little as 3 minutes with a no-obligation cash offer.
    Estimated market value
    $598,400
    Get a cash offer in 3 minutes
    Find out how much your home could sell for in as little as 3 minutes with a no-obligation cash offer.
    Estimated market value
    $598,400