You will be "swept away" by the beauty of this historic home in the Anaconda Original Townsite. Property is an 1890 Victorian home with original woodwork, restored floors and features throughout. From the charming front porch you enter a magnificent entry hall with period wallpaper, fretwork, seating and french door to the lving roomwith a bay window and original light fixture. A formal dining room is next with a gorgeous chandelier, period woodwork and large windows. Off the dining room is a family room with grey shiplap and main floor bathroom with a walk in shower. The main floor rooms have crown moulding. A butler's pantry transitions to the kitchen and is a coffee bar. An artisits studio shares space with the laundry room. A remodeled kitchen with high end cabinets and granite counter tops with extensive crown moulding, two tin faced cabinets sustains the historic feel. A tribute to the period is the "back stairway". A mud room off the kitchen leads to the back yard .If you decide to take the back stairs. the 2nd floor where 4 bedrooms (including a primary bedroom) and a full bath ( with black and white tile) add living space. A study leads to an L shaped balcony. The back yard is leterally a haven with two signle car garages, paver stone patio and mature landscaping. The exterior is newly painted and the back roofs are new. It's location is right off the historic Kennedy Commons with year round activities including the community Christmas tree. The surrounding homes are historical and part of the original townsite.
Sold
Price Unknown
410 Hickory St, Anaconda, MT 59711
4beds
3,791sqft
Single Family Residence
Built in 1890
7,000 Square Feet Lot
$597,000 Zestimate®
$--/sqft
$2,475 Estimated rent
Home value
$597,000
Estimated sales range
Not available
$2,475/mo
Zestimate® history
Owner options
List your home for rent
$2,475/mo
Rent Zestimate®
Find your next renter with Zillow Rental Manager. Plus, with online applications, you can quickly screen prospective tenants – for free.
$2,475/mo
Rent Zestimate®
Refinance and save
Refinancing to a lower rate could help reduce your monthly payments and save thousands over the life of the loan.
Explore your selling options
Work with a Zillow partner agent
Leverage their expertise and Zillow's premium Showcase listings to get your home seen by more buyers.
Get startedList with your own agent
Get your home in front of millions of buyers by listing it on Zillow.
Learn how to do itSell it yourself
Take full control of how buyers see your home on Zillow by listing For Sale by Owner (FSBO).
List your homeWhat's special
Original woodworkBay windowCharming front porchPaver stone patioCoffee barRestored floorsPeriod woodwork
Zillow last checked:
Listing updated:
Listed by:
Sheri Broudy 406-490-4069,
Coldwell Banker Markovich RE
Bought with:
Michael Moreni, BRO-108216
Century 21 Shea Realty
Source: Big Sky Country MLS,MLS#: 412428Originating MLS: Big Sky Country MLS
Facts & features
Interior
Bedrooms & bathrooms
- Bedrooms: 4
- Bathrooms: 2
- Full bathrooms: 2
Rooms
- Room types: Bonus Room, Dining Room, Family Room, Full Bath, Kitchen, Laundry, Living Room
Primary bedroom
- Level: Upper
Bedroom
- Level: Upper
Bonus room
- Level: Upper
Dining room
- Level: Main
Family room
- Level: Main
Other
- Level: Main
Other
- Level: Upper
Kitchen
- Level: Main
Laundry
- Level: Main
Living room
- Level: Main
Heating
- Forced Air
Cooling
- None
Interior area
- Total structure area: 3,791
- Total interior livable area: 3,791 sqft
- Finished area above ground: 2,941
Property
Parking
- Total spaces: 2
- Parking features: Detached, Garage
- Garage spaces: 2
Features
- Levels: Two
- Stories: 2
- Exterior features: Garden, Landscaping
Lot
- Size: 7,000 Square Feet
- Features: Landscaped
Details
- Parcel number: 0000068600
- Zoning description: R1
- Special conditions: Standard
Construction
Type & style
- Home type: SingleFamily
- Property subtype: Single Family Residence
Condition
- New construction: No
- Year built: 1890
Utilities & green energy
- Sewer: Public Sewer
- Water: Public
- Utilities for property: Sewer Available, Water Available
Community & HOA
Community
- Subdivision: Other
HOA
- Has HOA: No
Location
- Region: Anaconda
Financial & listing details
- Tax assessed value: $773,542
- Annual tax amount: $4,514
- Date on market: 6/21/2026
- Cumulative days on market: 47 days
- Listing terms: Cash,3rd Party Financing
- Road surface type: Paved
Price history
| Date | Event | Price |
|---|---|---|
| 9/2/2026 | Sold | -- |
Source: Big Sky Country MLS #412428 Report a problem | ||
| 8/7/2026 | Contingent | $619,000$163/sqft |
Source: Big Sky Country MLS #412428 Report a problem | ||
| 6/21/2026 | Listed for sale | $619,000+45.6%$163/sqft |
Source: Big Sky Country MLS #412428 Report a problem | ||
| 8/8/2021 | Listing removed | -- |
Source: Owner Report a problem | ||
| 5/10/2021 | Listed for sale | $425,000+10.4%$112/sqft |
Source: Owner Report a problem | ||
| 5/2/2021 | Listing removed | -- |
Source: Owner Report a problem | ||
| 4/15/2021 | Listed for sale | $385,000$102/sqft |
Source: Owner Report a problem | ||
| 1/13/2021 | Listing removed | -- |
Source: Owner Report a problem | ||
| 8/24/2020 | Price change | $385,000-1%$102/sqft |
Source: Owner Report a problem | ||
| 6/6/2020 | Listed for sale | $389,000+2.1%$103/sqft |
Source: Owner Report a problem | ||
| 12/26/2019 | Listing removed | $381,000$101/sqft |
Source: Butte Real Estate Group #335004 Report a problem | ||
| 7/26/2019 | Price change | $381,000-2.6%$101/sqft |
Source: Butte Real Estate Group #335004 Report a problem | ||
| 4/9/2019 | Listed for sale | $391,000-2.3%$103/sqft |
Source: RE/MAX Premier #331357 Report a problem | ||
| 1/31/2019 | Listing removed | $400,000$106/sqft |
Source: Owner Report a problem | ||
| 1/7/2019 | Price change | $400,000-5.9%$106/sqft |
Source: Owner Report a problem | ||
| 12/6/2018 | Price change | $425,000+10.1%$112/sqft |
Source: Owner Report a problem | ||
| 5/25/2018 | Listed for sale | $386,000$102/sqft |
Source: Anaconda Realty #321107 Report a problem | ||
Public tax history
| Year | Property taxes | Tax assessment |
|---|---|---|
| 2025 | $4,023 +5% | $608,200 +38.5% |
| 2024 | $3,833 +12.6% | $439,200 |
| 2023 | $3,404 -10.1% | $439,200 +24.3% |
| 2022 | $3,785 +2.6% | $353,426 +4.9% |
| 2021 | $3,690 +36.2% | $336,776 +36.1% |
| 2020 | $2,710 +0% | $247,358 |
| 2019 | $2,710 -12.6% | $247,358 +7.6% |
| 2018 | $3,100 -2.3% | $229,807 |
| 2017 | $3,172 +7.4% | $229,807 +4.6% |
| 2016 | $2,954 +16.2% | $219,600 |
| 2015 | $2,543 +12.4% | $219,600 +98.5% |
| 2014 | $2,263 +2.9% | $110,611 +3.9% |
| 2013 | $2,200 -0.9% | $106,423 +4.5% |
| 2012 | $2,220 | $101,850 |
| 2011 | -- | -- |
| 2010 | -- | -- |
| 2009 | -- | -- |
| 2008 | -- | $112,600 |
| 2007 | -- | $112,600 |
| 2006 | -- | $112,600 |
| 2005 | -- | $112,600 |
| 2004 | -- | $112,600 |
| 2003 | -- | $112,600 +22.4% |
| 2002 | -- | $92,000 |
| 2000 | -- | $92,000 |
Find assessor info on the county website
Neighborhood: 59711
Nearby homes
- $--2 bd2 ba2.1k sqft408 Hickory St, Anaconda, MT 59711Sold
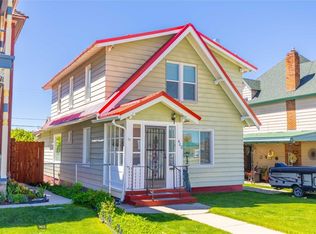
- $404,9003 bd2 ba2.7k sqft414 Hickory St, Anaconda, MT 59711Off Market
- $402,4005 bd2 ba3k sqft402 Hickory St, Anaconda, MT 59711Off Market
- $248,8003 bd1 ba1.2k sqft418 Hickory St, Anaconda, MT 59711Off Market
- $618,4005 bd2 ba3.1k sqft422 Hickory St, Anaconda, MT 59711Off Market
- $382,4005 bd2 ba2.3k sqft215 W 4th St, Anaconda, MT 59711Off Market
- $274,0003 bd2 ba1.8k sqft409 Locust St, Anaconda, MT 59711Off Market
- $192,9001 bd1 ba1k sqft407 Locust St, Anaconda, MT 59711Off Market
Nearby schools
GreatSchools rating
- 2/10Fred Moodry IntermediateGrades: 3-6Distance: 0.2 mi
- 2/10Anaconda Jr High SchoolGrades: 7-8Distance: 0.1 mi
- 3/10Anaconda High SchoolGrades: 9-12Distance: 0.1 mi
- Montana
- Deer Lodge County
- Anaconda
- 59711
- 410 Hickory St
