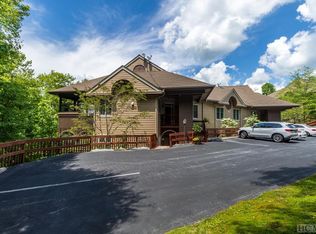
Gated elegance at Old Edwards Club at Highlands Cove! This 3BR/3BA upper-unit condo offers easy access with just a few entry steps, one-level convenient living, and long-range mountain views throughout. Hardwood floors and crown molding flow through the open living space, anchored by a native stone fireplace. The kitchen impresses with custom cabinetry, granite counters, a center island, stainless appliances including a double oven, and a wet bar with wine fridge for effortless entertaining. Enjoy two outdoor living spaces, a screened-in deck with its own gas fireplace for year-round comfort, plus an open covered deck perfectly positioned to soak in the sweeping mountain views. A convenient outdoor storage closet keeps gear tucked away. The spacious primary suite features a walk-in closet with custom closet system and a spa-like bath with jacuzzi tub and tile shower. Two additional guest bedrooms and bathrooms offer ample space for family and friends. Ideally situated between Highlands and Cashiers, NC, this gated community offers the best of both charming mountain towns just minutes away, with Old Edwards Club amenities available through club membership. Low-maintenance living meets true Plateau character, a rare find on the Highlands-Cashiers Plateau!
Sold for $1,380,000
$1,380,000
410 Highlands Cove Drive #D, Highlands, NC 28741
3beds
--sqft
Condominium
Built in 2008
-- sqft lot
$1,354,100 Zestimate®
$--/sqft
$3,504 Estimated rent
Home value
$1,354,100
$1.29M - $1.42M
$3,504/mo
Zestimate® history
Owner options
List your home for rent
$3,504/mo
Rent Zestimate®
Find your next renter with Zillow Rental Manager. Plus, with online applications, you can quickly screen prospective tenants – for free.
$3,504/mo
Rent Zestimate®
Refinance and save
$7,756/mo
Est. payment
Refinancing to a lower rate could help reduce your monthly payments and save thousands over the life of the loan.
$7,756/mo
Est. payment
Explore your selling options
Work with a Zillow partner agent
Leverage their expertise and Zillow's premium Showcase listings to get your home seen by more buyers.
Get startedList with your own agent
Get your home in front of millions of buyers by listing it on Zillow.
Learn how to do itSell it yourself
Take full control of how buyers see your home on Zillow by listing For Sale by Owner (FSBO).
List your homeWhat's special
Long-range mountain views throughoutCrown moldingHardwood floorsGranite countersCenter islandOpen living spaceOne-level convenient living
Zillow last checked:
Listing updated:
Listed by:
Collin Taylor,
RE/MAX Summit Properties
Bought with:
Clif Gottwals, 312893
Christie's International Real Estate Highlands-Cashiers
Source: HCMLS,MLS#: 1003847Originating MLS: Highlands Cashiers Board of Realtors
Facts & features
Interior
Bedrooms & bathrooms
- Bedrooms: 3
- Bathrooms: 3
- Full bathrooms: 3
Primary bedroom
- Level: Main
Bedroom 2
- Level: Main
Bedroom 3
- Level: Main
Primary bathroom
- Level: Main
Bathroom 2
- Level: Main
Bathroom 3
- Level: Main
Kitchen
- Level: Main
Laundry
- Level: Main
Living room
- Level: Main
Heating
- Central
Cooling
- Central Air, Ceiling Fan(s), Electric
Appliances
- Included: Bar Fridge, Double Oven, Dryer, Dishwasher, Electric Oven, Electric Range, Freezer, Disposal, Ice Maker, Microwave, Refrigerator, Washer
- Laundry: Washer Hookup, Dryer Hookup, Laundry Room
Features
- Wet Bar, Breakfast Bar, Built-in Features, Tray Ceiling(s), Ceiling Fan(s), Crown Molding, Separate/Formal Dining Room, Eat-in Kitchen, Granite Counters, Jetted Tub, Kitchen Island, Walk-In Closet(s)
- Flooring: Tile, Wood
- Basement: Crawl Space
- Number of fireplaces: 2
- Fireplace features: Gas Log, Living Room, Outside, Stone
- Furnished: Yes
Property
Parking
- Parking features: Additional Parking, Paved, Parking Lot
Features
- Levels: One
- Stories: 1
- Patio & porch: Covered, Deck, Porch, Screened
- Exterior features: None
- Pool features: Community
- Has view: Yes
- View description: Golf Course, Mountain(s)
- Waterfront features: None
Lot
- Size: 1,742 Square Feet
- Features: Rolling Slope
- Topography: Sloping
Details
- Parcel number: 7551780477
- Zoning description: Residential
Construction
Type & style
- Home type: Condo
- Property subtype: Condominium
Materials
- Frame, HardiPlank Type, Wood Siding
- Foundation: Block
- Roof: Shingle
Condition
- New construction: No
- Year built: 2008
Utilities & green energy
- Sewer: Private Sewer
- Water: Private
- Utilities for property: Fiber Optic Available, Propane, Underground Utilities
Community & HOA
Community
- Features: Clubhouse, Fitness Center, Golf, Gated, Park, Pool, Putting Green, Tennis Court(s), Trails/Paths
- Security: Fire Sprinkler System, Gated with Guard
- Subdivision: Highlands Cove
HOA
- Has HOA: Yes
- HOA name: Highlands Cove Property Owners Association
Location
- Region: Highlands
Financial & listing details
- Tax assessed value: $963,408
- Annual tax amount: $3,344
- Date on market: 7/30/2026
- Cumulative days on market: 23 days
Price history
| Date | Event | Price |
|---|---|---|
| 8/28/2026 | Sold | $1,380,000-0.7% |
Source: HCMLS #1003847 Report a problem | ||
| 8/25/2026 | Pending sale | $1,390,000 |
Source: HCMLS #1003847 Report a problem | ||
| 8/9/2026 | Contingent | $1,390,000 |
Source: HCMLS #1003847 Report a problem | ||
| 7/30/2026 | Listed for sale | $1,390,000+7.8% |
Source: HCMLS #1003847 Report a problem | ||
| 1/2/2024 | Sold | $1,290,000+104.8% |
Source: Public Record Report a problem | ||
| 8/16/2019 | Sold | $630,000 |
Source: Public Record Report a problem | ||
Public tax history
| Year | Property taxes | Tax assessment |
|---|---|---|
| 2025 | $3,345 +35.3% | $963,408 +68.1% |
| 2024 | $2,471 | $573,150 |
| 2023 | $2,471 | $573,150 |
| 2022 | $2,471 +6.1% | $573,150 |
| 2021 | $2,329 +12.2% | $573,150 +16.1% |
| 2020 | $2,076 | $493,840 |
| 2019 | $2,076 | $493,840 |
| 2018 | $2,076 | $493,840 |
| 2017 | $2,076 +2.4% | $493,840 |
| 2015 | $2,026 +0.8% | $493,840 -23.6% |
| 2011 | $2,010 | $646,450 |
Find assessor info on the county website
Neighborhood: 28741
Nearby homes
- $1,446,8003 bd3 ba-- sqft410 Highlands Cove Dr #410A, Highlands, NC 28741Off Market
- $1,290,0003 bd3 ba-- sqft410D Highlands Cove Dr #410D, Highlands, NC 28741Sold

- $500-- bd-- ba-- sqft705 Highlands Cove Dr, Highlands, NC 28741Off Market
- $500-- bd-- ba-- sqft705 Highlands Cove Dr, Highlands, NC 28741Off Market
- $500-- bd-- ba-- sqft705 Highlands Cove Dr, Highlands, NC 28741Off Market
- $500-- bd-- ba-- sqft705 Highlands Cove Dr, Highlands, NC 28741Off Market
- $500-- bd-- ba-- sqft705 Highlands Cove Dr, Highlands, NC 28741Off Market
- $1,200,0003 bd3 ba-- sqft408B Highlands Cove Dr #B, Highlands, NC 28741Sold
Nearby schools
GreatSchools rating
- 5/10Blue Ridge SchoolGrades: PK-6Distance: 2.7 mi
- 4/10Blue Ridge Virtual Early CollegeGrades: 7-12Distance: 2.7 mi
- 9/10Jackson County Early CollegeGrades: 9-12Distance: 17.2 mi


Get pre-qualified for a loan
At Zillow Home Loans, we can pre-qualify you in as little as 5 minutes with no impact to your credit score.An equal housing lender. NMLS #10287.
Sell for more on Zillow
Get a Zillow Showcase℠ listing at no additional cost and you could sell for .
$1,354,100
2% more
+$27,082
With Zillow Showcase(estimated)
$1,381,182
- North Carolina
- Jackson County
- Highlands
- 28741
- 410 Highlands Cove Drive Unit D
