Explore the potential of 410 Hixon Street, a traditional gem nestled in the heart of Mangham, LA. This delightful property offers 3 cozy bedrooms and 1 spacious bath. With a semi-open floor plan that promotes effortless flow throughout its 1,257 hsqft, this home is perfect for comfortable living and entertaining. Step outside to find a generously sized workshop—ideal for hobbies, storage, or projects. Situated near Mangham School, this property ensures ease of access to local amenities and a strong sense of community. Despite needing some repairs, this property offers incredible value and the chance to customize to your taste!
Sold
Price Unknown
410 Hixon St, Mangham, LA 71259
3beds
1,257sqft
Site Build, Residential
Built in ----
-- sqft lot
$36,700 Zestimate®
$--/sqft
$1,932 Estimated rent
Home value
$36,700
Estimated sales range
Not available
$1,932/mo
Zestimate® history
Owner options
List your home for rent
$1,932/mo
Rent Zestimate®
Find your next renter with Zillow Rental Manager. Plus, with online applications, you can quickly screen prospective tenants – for free.
$1,932/mo
Rent Zestimate®
Refinance and save
Refinancing to a lower rate could help reduce your monthly payments and save thousands over the life of the loan.
Explore your selling options
Work with a Zillow partner agent
Leverage their expertise and Zillow's premium Showcase listings to get your home seen by more buyers.
Get startedList with your own agent
Get your home in front of millions of buyers by listing it on Zillow.
Learn how to do itSell it yourself
Take full control of how buyers see your home on Zillow by listing For Sale by Owner (FSBO).
List your homeWhat's special
Semi-open floor planGenerously sized workshopSpacious bathCozy bedrooms
Zillow last checked:
Listing updated:
Listed by:
Cathy Hannibal,
Coldwell Banker Group One Realty
Bought with:
Cathy Hannibal
Coldwell Banker Group One Realty
Source: NELAR,MLS#: 212451
Facts & features
Interior
Bedrooms & bathrooms
- Bedrooms: 3
- Bathrooms: 2
- Full bathrooms: 2
- Main level bathrooms: 2
- Main level bedrooms: 3
Primary bedroom
- Description: Floor: Carpet
- Level: First
- Area: 132
Bedroom
- Description: Floor: Other
- Level: First
- Area: 117.52
Bedroom 1
- Description: Floor: Wood
- Level: First
- Area: 111
Dining room
- Description: Floor: Laminate
- Level: First
- Area: 162.5
Family room
- Description: Floor: Stained Concrete
- Level: First
- Area: 472.5
Kitchen
- Description: Floor: Other
- Level: First
- Area: 145.2
Living room
- Description: Floor: Carpet
- Level: First
- Area: 183.92
Heating
- Central
Cooling
- Central Air
Appliances
- Included: Dishwasher, Microwave
Features
- Ceiling Fan(s)
- Windows: Single Pane, None
- Basement: Crawl Space
- Has fireplace: No
- Fireplace features: None
Interior area
- Total structure area: 1,874
- Total interior livable area: 1,257 sqft
Property
Parking
- Total spaces: 1
- Parking features: Hard Surface Drv.
- Garage spaces: 1
- Has carport: Yes
- Has uncovered spaces: Yes
Features
- Levels: One
- Stories: 1
- Patio & porch: Open Deck
- Fencing: Wood
- Waterfront features: None
Lot
- Features: Cleared
Details
- Additional structures: Workshop
- Parcel number: 0550061200
- Zoning: Res
- Zoning description: Res
- Special conditions: In Foreclosure
Construction
Type & style
- Home type: SingleFamily
- Architectural style: Traditional
- Property subtype: Site Build, Residential
Materials
- Frame, Vinyl Siding
- Roof: Asphalt Shingle
Utilities & green energy
- Electric: Electric Company: Entergy
- Gas: Available, Gas Company: Atmos
- Sewer: Public Sewer
- Water: Public, Electric Company: Other
- Utilities for property: Natural Gas Available
Community & HOA
Community
- Subdivision: Other
HOA
- Has HOA: No
- Amenities included: None
- Services included: None
Location
- Region: Mangham
Financial & listing details
- Tax assessed value: $108,627
- Annual tax amount: $1,165
- Date on market: 9/19/2025
- Road surface type: Paved
Price history
| Date | Event | Price |
|---|---|---|
| 1/28/2025 | Sold | -- |
Source:  NELAR #212451 Report a problem NELAR #212451 Report a problem | ||
| 9/13/2018 | Listing removed | $76,077$61/sqft |
Source: Auction.com Report a problem | ||
| 8/15/2018 | Listed for sale | -- |
Source: Auction.com Report a problem | ||
| 3/24/2009 | Sold | -- |
Source: Agent Provided Report a problem | ||
Public tax history
| Year | Property taxes | Tax assessment |
|---|---|---|
| 2025 | $1,165 +94.8% | $10,863 |
| 2024 | $598 +83.3% | $10,863 +4.1% |
| 2023 | $326 -1.8% | $10,440 |
| 2021 | $332 -42.6% | $10,440 |
| 2020 | $579 +14.5% | $10,440 +7.1% |
| 2019 | $505 -44.3% | $9,750 |
| 2018 | $907 +151.8% | $9,750 |
| 2017 | $360 +30.2% | $9,750 |
| 2016 | $277 -21.6% | $9,750 +12.1% |
| 2015 | $353 +103.4% | $8,700 |
| 2014 | $174 +2750.7% | $8,700 |
| 2013 | $6 -96.5% | $8,700 |
| 2011 | $172 -6.4% | $8,700 |
| 2010 | $184 | $8,700 |
Find assessor info on the county website
Neighborhood: 71259
Nearby homes
- $30,500-- bd-- ba1.9k sqft414 Hixon St, Mangham, LA 71259Off Market
- $33,906-- bd-- ba1.9k sqft414 Hixon St, Mangham, LA 71259Off Market
- $88,9002 bd1 ba1.1k sqft406 Hixon St, Mangham, LA 71259Off Market
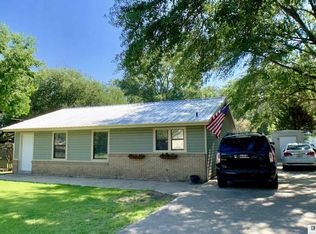
- $71,7003 bd2 ba1.2k sqft307 Hixon St, Mangham, LA 71259Off Market
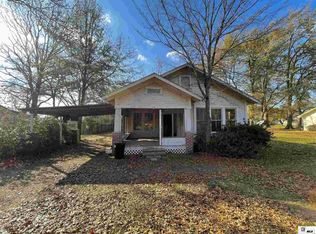
- $--2 bd1 ba952 sqft104 Lela St, Mangham, LA 71259Sold
- $190,6003 bd2 ba2.4k sqft407 Hixon St, Mangham, LA 71259Off Market
- $112,400-- bd-- ba1.2k sqft311 Elizabeth St, Mangham, LA 71259Off Market
- $175,100-- bd-- ba1.9k sqft315 Elizabeth St, Mangham, LA 71259Off Market
Nearby schools
GreatSchools rating
- 9/10Mangham Elementary SchoolGrades: PK-5Distance: 0.1 mi
- 6/10Mangham Junior High SchoolGrades: 6-8Distance: 0.1 mi
- 4/10Mangham High SchoolGrades: 9-12Distance: 0.1 mi
Schools provided by the listing agent
- Elementary: Mangham R
- Middle: Mangham R
- High: Mangham R
Source: NELAR. This data may not be complete. We recommend contacting the local school district to confirm school assignments for this home.
- Louisiana
- Richland Parish
- Mangham
- 71259
- 410 Hixon St
Nearby cities
Nearby zip codes
Other Mangham Topics
