Skip main navigation
For sale
  • $124,990

    410 Hollis St SW, Pelham, GA 31779

    3beds
    1,014sqft
    : 
    Loading
    Get pre-qualified
    Single Family Residence
    Built in 1950
    0.57 Acres Lot
    $-- Zestimate®
    $123/sqft
    $-- HOA

    What's special

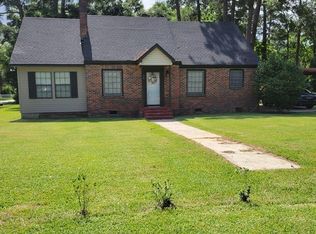
    Fruit-bearing pear treeCovered front porchCozy breakfast nookEasy-care vinyl sidingClassic tin roofOn-demand hot water heaterThree versatile bedrooms
    You cannot beat the price on this cute country cottage offers the perfect mix of peaceful living and everyday convenience, set on over half an acre of open, sunlit land. You'll love relaxing on the covered front porch with your morning coffee or hosting cookouts on the spacious back deck surrounded by nature. With its classic tin roof, easy-care vinyl siding, and concrete driveway with plenty of parking, this home is built for simple, stress-free living. Inside, you'll find three versatile bedrooms (one currently used as a cozy breakfast nook), a welcoming dining room for gatherings, and a bright bathroom with a tub and shower combo. Thoughtful details like an on-demand hot water heater help keep energy costs low, while outside, a fruit-bearing pear tree and blooming rose bushes add a touch of Southern charm. Conveniently located near Camilla, Thomasville, and Albany, this sweet cottage is more than just a house—it's a warm, inviting retreat where you can slow down and truly feel at home.
    9 days
    |
    118
    |
    4
    |

    Zillow last checked:

    Listing updated:

    Listed by:

    Mary Hoy,

    Bennett Real Estate Co

    Source: TABRMLS,MLS#: 929022

    Loading...

      Facts & features

      Interior

      Bedrooms & bathrooms
      • Bedrooms: 3
      • Bathrooms: 1
      • Full bathrooms: 1
      Rooms
      • Room types: Attic, Dining Room, Living Room
      Bathroom
      • Features: Tub/Shower Combo
      Heating
      • Central Heat/Air
      Cooling
      • Ceiling Fan(s), Central Heat/Air
      Appliances
      • Included: Refrigerator
      • Laundry: Other
      Features
      • Light & Airy, Hard Surface Countertops
      • Flooring: Hardwood, Vinyl
      • Windows: Blinds
      • Has basement: No
      Interior area
      • Total structure area: 1,014
      • Total interior livable area: 1,014 sqft

      Property

      Parking
      • Parking features: Concrete Drive
      • Has uncovered spaces: Yes
      Features
      • Levels: One
      • Patio & porch: Covered, Deck
      • Exterior features: Garden
      Lot
      • Size: 0.57 Acres
      • Features: Grass, Mature Plantings, Natural Landscaping, Double Lot, Downtown Area, Near Recreation, Near Schools, Near Shops, Space for Expansion, Other Setting
      Details
      • Parcel number: P0110098

      Construction

      Type & style
      • Home type: SingleFamily
      • Architectural style: Cottage
      • Property subtype: Single Family Residence
      Materials
      • Vinyl Siding
      • Foundation: Crawl Space
      • Roof: Metal
      Condition
      • Well-Kept
      • Year built: 1950

      Utilities & green energy

      • Water: Water Connected
      • Utilities for property: Cable Available, Garbage Pick Up, Sewer Connected, Water Connected

      Community & HOA

      Community
      • Subdivision: No Recorded Subdivision
      Location
      • Region: Pelham

      Financial & listing details

      • Price per square foot: $123/sqft
      • Tax assessed value: $59,900
      • Annual tax amount: $1,045
      • Date on market: 7/1/2026

        Estimated market value

        Not available

        Estimated sales range

        Not available

        $1,053/mo

        Price history

        DateEventPrice
        7/1/2026Listed for sale$124,9900%$123/sqft
        Source: TABRMLS #929022 Report a problem
        6/30/2026Listing removed$124,999$123/sqft
        Source: TABRMLS #926327 Report a problem
        6/18/2026Listed for sale$124,999$123/sqft
        Source: TABRMLS #926327 Report a problem
        6/14/2026Pending sale$124,999$123/sqft
        Source: TABRMLS #926327 Report a problem
        6/6/2026Contingent$124,999$123/sqft
        Source: TABRMLS #926327 Report a problem
        4/8/2026Listed for sale$124,999$123/sqft
        Source: TABRMLS #926327 Report a problem
        4/8/2026Contingent$124,999$123/sqft
        Source: TABRMLS #926327 Report a problem
        12/29/2025Listed for sale$124,999$123/sqft
        Source: TABRMLS #926327 Report a problem
        12/28/2025Listing removed$124,999$123/sqft
        Source: TABRMLS #925671 Report a problem
        11/1/2025Price change$124,9990%$123/sqft
        Source: TABRMLS #925671 Report a problem
        7/29/2025Price change$125,000-3.8%$123/sqft
        Source: TABRMLS #925671 Report a problem
        6/27/2025Listed for sale$130,000+433.5%$128/sqft
        Source: TABRMLS #925671 Report a problem
        5/7/2019Sold$24,369$24/sqft
        Source: Public Record Report a problem

        Public tax history

        YearProperty taxesTax assessment
        2025$1,045 -0.1%$23,960
        2024$1,046 $23,960
        2023$1,046 +30.7%$23,960 +32.8%
        2022$800 +12.8%$18,040 +12.8%
        2021$710 +70.3%$16,000
        2020$417 -41.3%$16,000
        2019$710 -19.7%$16,000
        2018$884 +25.7%$16,000 +2.8%
        2017$703 +200%$15,559
        2016$235 $15,559
        2015$235 $15,559
        2014$235 $15,559
        2012-- --
        2011-- --
        2010-- --
        2009-- --
        Find assessor info on the county website

        Monthly payment

        Est. payment

        Payment breakdown

        Explore the cost of this home by adjusting the details. Changes won't be saved.
        All calculations are estimates and provided by Zillow, Inc. for informational purposes only. Actual amounts may vary.
        HOA fees may include property taxes on listings classified as Co-Ops. Contact the listing agent and/or owner for fee details.
        Mortgage interest rates are dependent on a number of factors, including credit score, down payment, and repayment length. Interest rate data provided by Zillow Group Marketplace, Inc. as of 1/1/1970 from various mortgage lenders with which we have lead or other similar arrangements; the Estimated Payment is an average of those rates.
        See how much you could borrow to make a competitive offer.

        Climate risks

        Neighborhood: 31779

        Getting around

        31 / 100
        Car-Dependent
        33 / 100
        Somewhat Bikeable

        Nearby schools

        GreatSchools rating

        A local agent can set up tours, give advice and negotiate with sellers.

        Browse local experts

        Similar homes