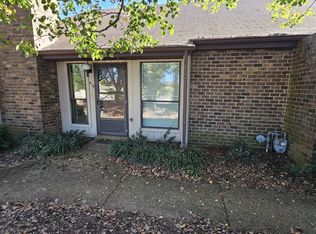
Introducing this splendid 2-bedroom, 2-bathroom condo nestled in the heart of Hermitage, TN. With recent renovations, this end unit exudes modern and comfort. Step inside to discover updated LVP flooring, pristine new countertops in both bathrooms and the kitchen, as well as a suite of new appliances that elevate your culinary experience. The fresh lighting fixtures throughout the condo create a warm ambiance. The primary bathroom has been updated, including all new tile, to create a spa-like retreat. The patio provides a large covered area, perfect for entertaining, plus a built in gas grill and a brand new privacy fence. With a 3-year-old HVAC system and water heater, your comfort and peace of mind are assured. The community includes a grand pool and clubhouse, along with a park like setting and lit walking paths. HOA fees include the pool, park, clubhouse, water, trash, and exterior maintenance. Don’t miss the opportunity to make this condo your new home. Photos coming soon.
Closed
Zillow last checked:
Listing updated:
Bought with:
Nina Dozzi, 374803
The Ashton Real Estate Group of RE/MAX Advantage
Source: RealTracs MLS as distributed by MLS GRID,MLS#: 2585286
Price history
| Date | Event | Price |
|---|---|---|
| 4/4/2024 | Sold | $320,000-3%$169/sqft |
Source:  RealTracs MLS as distributed by MLS GRID #2585286 Report a problem RealTracs MLS as distributed by MLS GRID #2585286 Report a problem | ||
| 3/6/2024 | Contingent | $330,000$174/sqft |
Source: RealTracs MLS as distributed by MLS GRID #2585286 Report a problem | ||
| 2/19/2024 | Price change | $330,000-0.6%$174/sqft |
Source: RealTracs MLS as distributed by MLS GRID #2585286 Report a problem | ||
| 2/2/2024 | Price change | $332,000-0.6%$175/sqft |
Source: RealTracs MLS as distributed by MLS GRID #2585286 Report a problem | ||
| 1/11/2024 | Price change | $334,000-0.3%$176/sqft |
Source: RealTracs MLS as distributed by MLS GRID #2585286 Report a problem | ||
| 11/21/2023 | Price change | $335,000-1.5%$177/sqft |
Source: RealTracs MLS as distributed by MLS GRID #2585286 Report a problem | ||
| 11/6/2023 | Price change | $340,000-0.6%$179/sqft |
Source: RealTracs MLS as distributed by MLS GRID #2585286 Report a problem | ||
| 10/27/2023 | Listed for sale | $342,000+54.1%$180/sqft |
Source: RealTracs MLS as distributed by MLS GRID #2585286 Report a problem | ||
| 9/27/2021 | Sold | $222,000+43.2%$117/sqft |
Source: Public Record Report a problem | ||
| 7/31/1997 | Sold | $155,000+19.2%$82/sqft |
Source: Public Record Report a problem | ||
| 10/31/1994 | Sold | $130,000$69/sqft |
Source: Public Record Report a problem | ||

Get a cash offer in 3 minutes
Find out how much your home could sell for in as little as 3 minutes with a no-obligation cash offer.
Estimated market value
$308,100
