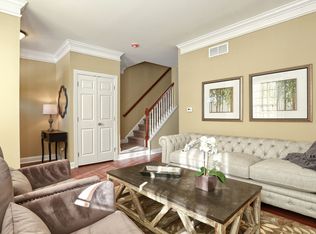
Yes, you can have it all! Better than new and impeccably maintained, this stunning 3 bedroom, 2.5 bath colonial built in 2015 is perfectly situated on a quiet dead-end street and offers the ideal blend of style, comfort, and functionality. Featuring a partially finished basement, one-car garage, and true move-in-ready condition, this home is sure to impress from the moment you arrive. Exceptional curb appeal welcomes you with a stone-accented front porch and low-maintenance vinyl exterior, setting the tone for what’s inside. Step through the front door to find a soft, popular paint palette, custom window treatments throughout, and luxury vinyl plank flooring flowing seamlessly through the open and airy floor plan. The sun-filled kitchen is a showstopper with Carrara marble countertops, mosaic tile backsplash, stainless steel appliances, pendant lighting, breakfast bar, and pantry, while the adjacent dining area makes entertaining effortless. The inviting Great/Family Room features a stone gas fireplace, recessed lighting, and impressive custom built-ins that house a light-changing electric fireplace, creating the perfect ambiance for cozy evenings. A convenient powder room with pedestal sink completes the main level. Upstairs, you’ll find three generously sized bedrooms and the convenience of an upper-level laundry area with attic access. The Primary Bedroom offers vaulted ceilings, ceiling fan, included furniture cabinets, and a custom walk-in closet. The Primary Bath features a double vanity, ceramic tile, and stand-up shower. Two additional bedrooms offer ample closet space and ceiling fans, and a full hall bath with tub and upgraded shower fixture completes this level. Need even more living space? The semi-finished basement is perfect for movie nights, game nights, working from home, or meeting your fitness goals, and includes a petite office area with an included desk. Off the kitchen there are sliding doors with panel track blinds that lead to your fully fenced backyard oasis, just in time for spring and summer enjoyment. The expansive 14 x 20 composite deck with pergola offers plenty of space for backyard barbeques, while the large above-ground pool with surrounding deck will be a favorite gathering spot. Storage is a breeze with the 10 x 10 vinyl shed. The one-car garage offers interior access, an automatic opener, and loft storage. Economical solar panels help keep utility costs low, and one look will show how meticulously the owners have cared for this home. This home is located in a USDA-eligible area, making it a great opportunity for qualified buyers to take advantage of 100% financing with no down payment, competitive interest rates, and lower monthly mortgage insurance compared to many conventional loans!! Superb commuter location places you just minutes from the scenic Delaware River with no flood insurance required. True pride of ownership shines throughout, and the next buyers will reap all the benefits. Don’t miss it.
Sold for $475,000
$475,000
410 Illinois Ave, Delanco, NJ 08075
3beds
1,817sqft
Single Family Residence
Built in 2014
6,969 Square Feet Lot
$478,100 Zestimate®
$261/sqft
$3,084 Estimated rent
Home value
$478,100
$435,000 - $526,000
$3,084/mo
Zestimate® history
Owner options
List your home for rent
$3,084/mo
Rent Zestimate®
Find your next renter with Zillow Rental Manager. Plus, with online applications, you can quickly screen prospective tenants – for free.
$3,084/mo
Rent Zestimate®
Refinance and save
$3,577/mo
Est. payment
Refinancing to a lower rate could help reduce your monthly payments and save thousands over the life of the loan.
$3,577/mo
Est. payment
Explore your selling options
Work with a Zillow partner agent
Leverage their expertise and Zillow's premium Showcase listings to get your home seen by more buyers.
Get startedList with your own agent
Get your home in front of millions of buyers by listing it on Zillow.
Learn how to do itSell it yourself
Take full control of how buyers see your home on Zillow by listing For Sale by Owner (FSBO).
List your homeWhat's special
Light-changing electric fireplaceFully fenced backyard oasisRecessed lightingExceptional curb appealCeiling fanCustom window treatments throughoutLow-maintenance vinyl exterior
Zillow last checked:
Listing updated:
Listed by:
Donna DeSisto 609-694-4151,
Weichert Realtors - Moorestown
Bought with:
Rhonda Golub, 337718
Redfin
Source: Bright MLS,MLS#: NJBL2103384
Facts & features
Interior
Bedrooms & bathrooms
- Bedrooms: 3
- Bathrooms: 3
- Full bathrooms: 2
- 1/2 bathrooms: 1
- Main level bathrooms: 1
Rooms
- Room types: Living Room, Dining Room, Primary Bedroom, Bedroom 2, Bedroom 3, Kitchen, Basement, Laundry, Primary Bathroom, Full Bath, Half Bath
Primary bedroom
- Features: Walk-In Closet(s), Window Treatments, Ceiling Fan(s)
- Level: Upper
- Area: 238 Square Feet
- Dimensions: 17 X 14
Bedroom 2
- Features: Ceiling Fan(s)
- Level: Upper
- Area: 196 Square Feet
- Dimensions: 14 X 14
Bedroom 3
- Features: Ceiling Fan(s)
- Level: Upper
- Area: 154 Square Feet
- Dimensions: 14 X 11
Primary bathroom
- Features: Double Sink, Flooring - Ceramic Tile
- Level: Upper
Basement
- Level: Lower
- Area: 1125 Square Feet
- Dimensions: 25 X 45
Dining room
- Features: Flooring - Luxury Vinyl Plank
- Level: Main
- Area: 120 Square Feet
- Dimensions: 10 X 12
Other
- Level: Upper
Half bath
- Level: Main
Kitchen
- Features: Breakfast Bar, Countertop(s) - Solid Surface, Lighting - Pendants, Pantry
- Level: Main
- Area: 120 Square Feet
- Dimensions: 10 X 12
Laundry
- Level: Upper
- Area: 24 Square Feet
- Dimensions: 6 X 4
Living room
- Features: Recessed Lighting, Fireplace - Gas
- Level: Main
- Area: 195 Square Feet
- Dimensions: 13 X 15
Heating
- Forced Air, Natural Gas
Cooling
- Ceiling Fan(s), Central Air, Solar On Grid, Electric, Solar Photovoltaic
Appliances
- Included: Microwave, Dishwasher, Dryer, Extra Refrigerator/Freezer, Refrigerator, Stainless Steel Appliance(s), Washer, Water Heater, Gas Water Heater
- Laundry: Upper Level, Laundry Room
Features
- Attic, Bathroom - Stall Shower, Bathroom - Tub Shower, Breakfast Area, Ceiling Fan(s), Crown Molding, Dining Area, Open Floorplan, Kitchen Island, Pantry, Primary Bath(s), Recessed Lighting, Upgraded Countertops, Walk-In Closet(s), 9'+ Ceilings, Vaulted Ceiling(s)
- Flooring: Carpet, Luxury Vinyl
- Doors: Storm Door(s), Sliding Glass
- Windows: Window Treatments
- Basement: Partially Finished
- Number of fireplaces: 1
- Fireplace features: Gas/Propane, Mantel(s), Stone
Interior area
- Total structure area: 1,817
- Total interior livable area: 1,817 sqft
- Finished area above ground: 1,817
- Finished area below ground: 0
Property
Parking
- Total spaces: 2
- Parking features: Garage Faces Front, Garage Door Opener, Inside Entrance, Attached, Driveway, On Street
- Attached garage spaces: 1
- Uncovered spaces: 1
Accessibility
- Accessibility features: None
Features
- Levels: Two
- Stories: 2
- Patio & porch: Porch, Deck
- Exterior features: Lighting, Sidewalks, Street Lights
- Has private pool: Yes
- Pool features: Above Ground, Private
Lot
- Size: 6,969 Square Feet
- Dimensions: 45.00 x 0.00
Details
- Additional structures: Above Grade, Below Grade
- Parcel number: 090040500006 02
- Zoning: R-5
- Special conditions: Standard
Construction
Type & style
- Home type: SingleFamily
- Architectural style: Colonial
- Property subtype: Single Family Residence
Materials
- Vinyl Siding, Stone
- Foundation: Concrete Perimeter
- Roof: Architectural Shingle,Pitched
Condition
- Excellent
- New construction: No
- Year built: 2014
Utilities & green energy
- Sewer: Public Sewer
- Water: Public
Green energy
- Energy generation: PV Solar Array(s) Leased
Community & HOA
Community
- Subdivision: None Available
HOA
- Has HOA: No
Location
- Region: Delanco
- Municipality: DELANCO TWP
Financial & listing details
- Price per square foot: $261/sqft
- Tax assessed value: $254,400
- Annual tax amount: $9,387
- Date on market: 1/14/2026
- Listing agreement: Exclusive Right To Sell
- Inclusions: Existing Washer, Dryer, Stove, Dishwasher, Microwave, Garage Refrigerator / Freezer, Garage Loft Storage, Primary Bedroom Cabinets, Deck Pergola, 2 Ring Cameras, Above Ground Pool & Pool Equipment, Basement Desk
- Exclusions: Kitchen Refrigerator, Living Room Tv, Garage Shelving, Basement Projector
- Ownership: Fee Simple
Price history
| Date | Event | Price |
|---|---|---|
| 7/8/2026 | Sold | $475,000$261/sqft |
Source: Public Record Report a problem | ||
| 3/31/2026 | Sold | $475,000+5.6%$261/sqft |
Source:  Bright MLS #NJBL2103384 Report a problem Bright MLS #NJBL2103384 Report a problem | ||
| 1/23/2026 | Pending sale | $450,000$248/sqft |
Source: Bright MLS #NJBL2103384 Report a problem | ||
| 1/14/2026 | Listed for sale | $450,000+67.3%$248/sqft |
Source: Bright MLS #NJBL2103384 Report a problem | ||
| 7/28/2015 | Sold | $269,000$148/sqft |
Source: Public Record Report a problem | ||
Public tax history
| Year | Property taxes | Tax assessment |
|---|---|---|
| 2025 | $8,700 -0.3% | $254,400 |
| 2024 | $8,728 | $254,400 |
| 2023 | -- | $254,400 |
| 2022 | $8,522 +0.3% | $254,400 |
| 2021 | $8,494 +6.3% | $254,400 +1.6% |
| 2020 | $7,988 +2.1% | $250,400 |
| 2019 | $7,823 +2% | $250,400 |
| 2018 | $7,670 +3.1% | $250,400 |
| 2017 | $7,437 -1.6% | $250,400 |
| 2016 | $7,560 +1036.6% | $250,400 +1008% |
| 2015 | $665 | $22,600 |
Find assessor info on the county website
Neighborhood: 08075
Nearby homes
- $439,900-- bd-- ba1.8k sqft406 Illinois Ave, Delanco, NJ 08075Off Market
- $469,1004 bd2 ba2k sqft408 Illinois Avenue, delanco, NJ 08075Off Market
- $474,900-- bd-- ba2.1k sqft408 Illinois Ave, Delanco, NJ 08075Off Market
- $241,900-- bd-- ba1k sqft404 Illinois Ave, Delanco, NJ 08075Off Market
- $222,400-- bd-- ba624 sqft402 Illinois Ave, Delanco, NJ 08075Off Market
- $323,800-- bd-- ba1.2k sqft405 Illinois Ave, Delanco, NJ 08075Off Market
- $273,500-- bd-- ba936 sqft403 Illinois Ave, Delanco, NJ 08075Off Market
- $252,2002 bd1 ba624 sqft400 Illinois Ave, Delanco, NJ 08075Off Market
Nearby schools
GreatSchools rating
- 4/10M. Joan Pearson Elementary SchoolGrades: PK-8Distance: 1.1 mi
- 4/10Walnut Street Middle SchoolGrades: 6-8Distance: 1.5 mi
Schools provided by the listing agent
- District: Delanco Township Public Schools
Source: Bright MLS. This data may not be complete. We recommend contacting the local school district to confirm school assignments for this home.
Get a cash offer in 3 minutes
Find out how much your home could sell for in as little as 3 minutes with a no-obligation cash offer.
Estimated market value
$478,100
Get a cash offer in 3 minutes
Find out how much your home could sell for in as little as 3 minutes with a no-obligation cash offer.
Estimated market value
$478,100
- New Jersey
- Burlington County
- Delanco Township
- 08075
- 410 Illinois Ave
Nearby cities
Nearby zip codes
Other Delanco Township Topics
- Apartments for Rent in 08075
- Houses for Sale in 08075
- Houses for Rent in 08075
- 08075 Real Estate
- Delanco Township Condos
- Houses for Sale in Delanco Township
- Newest Listings in Delanco Township
- Delanco Township Home Values
- Delanco Township Real Estate Agents
- Delanco Township Refinance
- Delanco Township Mortgage Rates
