Skip main navigation
Off market
  • $448,200

    410 Irvin St, West Concord, MN 55985

    6beds
    4baths
    4,343sqft
    SingleFamily
    Built in 1900
    0.5 Acres Lot
    $448,200 Zestimate®
    $103/sqft
    $2,985 Estimated rent

    Home value

    $448,200

    $408,000 - $489,000

    $2,985/mo

    Zestimate® history
    Loading
    Loading...

    Owner options

    List your home for rent

    $2,985/mo

    Rent Zestimate®

    Find your next renter with Zillow Rental Manager. Plus, with online applications, you can quickly screen prospective tenants – for free.

    Learn more

    $2,985/mo

    Rent Zestimate®

    Refinance and save

    $2,792/mo

    Est. payment

    Refinancing to a lower rate could help reduce your monthly payments and save thousands over the life of the loan.

    See today's rates

    $2,792/mo

    Est. payment

    Explore your selling options

    Work with a Zillow partner agent

    Leverage their expertise and Zillow's premium Showcase listings to get your home seen by more buyers.

    Get started

    List with your own agent

    Get your home in front of millions of buyers by listing it on Zillow.

    Learn how to do it

    Sell it yourself

    Take full control of how buyers see your home on Zillow by listing For Sale by Owner (FSBO).

    List your home

    What's special

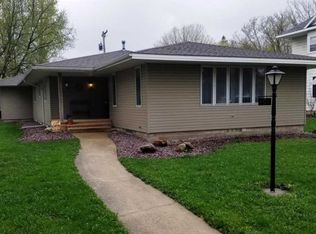
    Elegant, spacious, Victorian-era residence, updated for modern living, displays the best of historic estate craftsmanship and fine architectural detail. The first of two stunning additions features a grand chef's kitchen with upscale cooktop, fireplace, granite counters, 36 sq. ft. island, and deck. The second addition boasts an expansive, luxurious master suite with Brazilian cherry floors, tray ceiling, fireplace flanked by built-in cabinets, elegant marble ensuite bathroom with two vanities, jetted tub, walk-in shower, walk-in closet, and handsome cherry office. Living room features wood-beamed ceiling, massive restored pocket doors, and wood burning fireplace. This home is move-in ready and offers 5 additional large bedrooms with generous closets including a 2nd master suite with fireplace on 2nd floor. All updates have been in keeping with the architecture of this historical residence. Relax in the large screen porch overlooking the 1/2 acre professionally-landscaped setting.

    This property is off market, which means it's not currently listed for sale or rent on Zillow. This may be different from what's available on other websites or public sources.
    Facts & features

    Interior

    Bedrooms & bathrooms
    • Bedrooms: 6
    • Bathrooms: 4
    Heating
    • Forced air, Other, Gas
    Cooling
    • Central
    Appliances
    • Included: Dishwasher, Microwave, Refrigerator
    Features
    • Flooring: Tile, Hardwood
    • Basement: Full, Drain Tiled, Unfinished, Sump Pump, Concrete Block, Egress Windows, Stone
    • Has fireplace: Yes
    Interior area
    • Total interior livable area: 4,343 sqft

    Property

    Parking
    • Total spaces: 2
    • Parking features: Garage - Detached
    Features
    • Exterior features: Vinyl
    Lot
    • Size: 0.50 Acres
    Details
    • Parcel number: 261003020
    • Zoning: Residential-Single Family

    Construction

    Type & style
    • Home type: SingleFamily
    Materials
    • Frame
    • Foundation: Stone
    • Roof: Asphalt
    Condition
    • Year built: 1900

    Utilities & green energy

    • Sewer: City Sewer/Connected

    Community & neighborhood

    Location
    • Region: West Concord

    Other

    Other facts
    • Appliances: Microwave, Exhaust Fan/Hood, Dishwasher, Refrigerator, Cooktop, Disposal, Water Softener - Owned, Wall Oven, Gas Water Heater
    • Basement: Full, Drain Tiled, Unfinished, Sump Pump, Concrete Block, Egress Windows, Stone
    • BathDesc: Private Master, Main Floor Full Bath, Upper Level Full Bath, Separate Tub & Shower, Upper Level 3/4 Bath, Walk-In Shower Stall, Bathroom Ensuite, Jetted Tub
    • FireplaceLoc: Wood Burning, Living Room, Gas Burning, Master Bedroom, Other
    • Fuel: Natural Gas
    • Exterior: Vinyl
    • HeatingDescription: Hot Water, Forced Air, Boiler
    • Sewer: City Sewer/Connected
    • SpecialSearch: 3 BR on One Level, Main Floor Bedroom
    • GarageDescription: Detached Garage, Driveway - Concrete
    • FrontageFeet: Paved Streets, City, Sidewalks, Storm Sewer
    • PresentUse: Yearly
    • Roof: Asphalt Shingles
    • RoomFloor1: Main
    • DiningRoomDescription: Eat In Kitchen, Separate/Formal Dining Room
    • Water: City Water/Connected
    • Zoning: Residential-Single Family
    • TaxYear: 2019.00
    • CONSTRUCTIONSTATUS: Previously Owned
    • Status: Active
    • LotSizeUnits: Acres

    Price history

    DateEventPrice
    7/11/2020Listing removed$459,900$106/sqft
    Source: EXIT REALTY ROCHESTER #5501462 Report a problem
    3/10/2020Listed for sale$459,900$106/sqft
    Source: EXIT Realty Rochester #5501462 Report a problem
    11/1/2019Listing removed$459,900$106/sqft
    Source: Keller Williams Premier Realty #5239010 Report a problem
    5/30/2019Listed for sale$459,900+73.5%$106/sqft
    Source: Keller Williams Premier Realty-Rochester #5239010 Report a problem
    8/31/2012Sold$265,000-11.4%$61/sqft
    Source: Lake Superior Area Realtors as distributed by MLS GRID #1916353 Report a problem
    6/29/2012Price change$299,000-14.6%$69/sqft
    Source: Cardinal Realty of SE MN, Inc. #4038046 Report a problem
    6/6/2012Listed for sale$350,000+111%$81/sqft
    Source: Cardinal Realty of SE MN, Inc. #4038046 Report a problem
    4/25/2011Sold$165,881$38/sqft
    Source: Public Record Report a problem

    Public tax history

    YearProperty taxesTax assessment
    2025$6,602 +7.8%$414,200 +5.7%
    2024$6,126 +0.4%$392,000 +3.5%
    2023$6,104 -9.6%$378,600 +5.2%
    2022$6,750 +10%$360,000 +9.2%
    2021$6,138 +0.9%$329,700 +11.7%
    2020$6,082 +12.9%$295,200
    2019$5,388 +6.6%--
    2018$5,054 +5.5%$207,000 +11.2%
    2017$4,792 -5.2%$186,100 +3.9%
    2016$5,056 +0.8%$179,100 +1.6%
    2015$5,014 +4.4%$176,200
    2014$4,802 +18.2%--
    2013$4,064 -17%--
    2012$4,898 +10.9%--
    2011$4,418 +28.3%--
    2010$3,444 --

    Find assessor info on the county website

    Neighborhood: 55985

    Nearby schools

    GreatSchools rating
    Schools provided by the listing agent
    • District: Triton #2125

    Source: The MLS. This data may not be complete. We recommend contacting the local school district to confirm school assignments for this home.

    Get a cash offer in 3 minutes
    Find out how much your home could sell for in as little as 3 minutes with a no-obligation cash offer.
    Estimated market value
    $448,200
    Get a cash offer in 3 minutes
    Find out how much your home could sell for in as little as 3 minutes with a no-obligation cash offer.
    Estimated market value
    $448,200