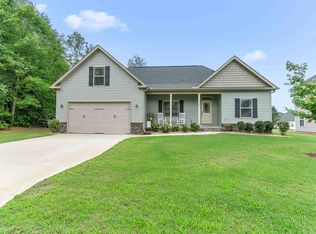
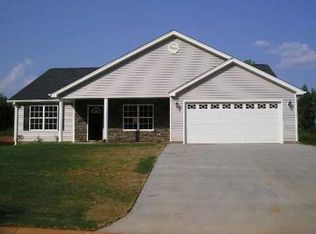
This two-story plan has three bedrooms and two-and-one-half baths. The home features a formal dining room which is adjacent to the foyer. The kitchen and breakfast area are located down the hall from the entry and open to a large family room. The kitchen features quartz countertops, GE stainless steel stove, built-in microwave, disposal, dishwasher and refrigerator. A butler's pantry is also located off of the kitchen leading back to the dining room. Upstairs there is a large open loft and two secondary bedrooms featuring walk-in closets. The large master suite has a luxurious bath featuring ceramic tile floors, double vanity, separate tub and shower with a huge walk-in closet sectioned off into his and hers areas. The laundry room is also conveniently located upstairs with access to the master closet and features a washer and dryer included! Outside the front yard is slightly sloped away from the house to the curb. The back yard is level!
This property is not currently displayed as for sale or rent on Zillow. This may be different from what's on other websites or public sources.