Skip main navigation
Sold for $289,000
  • $289,000

    410 Isabelle Street, New Bern, NC 28560

    4beds
    1,769sqft
    Single Family Residence
    Built in 2021
    6,098 Square Feet Lot
    $289,600 Zestimate®
    $163/sqft
    $2,155 Estimated rent

    Home value

    $289,600

    $269,000 - $313,000

    $2,155/mo

    Zestimate® history
    Loading
    Loading...

    Owner options

    List your home for rent

    $2,155/mo

    Rent Zestimate®

    Find your next renter with Zillow Rental Manager. Plus, with online applications, you can quickly screen prospective tenants – for free.

    Learn more

    $2,155/mo

    Rent Zestimate®

    Refinance and save

    $2,190/mo

    Est. payment

    Refinancing to a lower rate could help reduce your monthly payments and save thousands over the life of the loan.

    See today's rates

    $2,190/mo

    Est. payment

    Explore your selling options

    Work with a Zillow partner agent

    Leverage their expertise and Zillow's premium Showcase listings to get your home seen by more buyers.

    Get started

    List with your own agent

    Get your home in front of millions of buyers by listing it on Zillow.

    Learn how to do it

    Sell it yourself

    Take full control of how buyers see your home on Zillow by listing For Sale by Owner (FSBO).

    List your home

    What's special

    Fenced in backyardWalk-in showerGranite countertopsGrey subway tile backsplashWalk-in closetDouble vanities
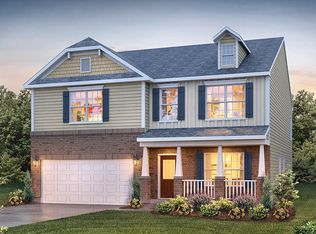
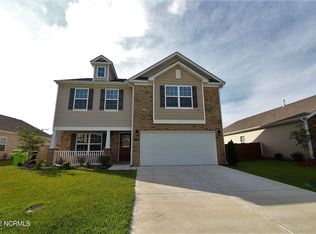
    Seller offering $5,000 buyer incentive! Welcome to 410 Isabelle Street in beautiful New Bern, NC — a move-in ready 4-bedroom, 2-bath home combining modern finishes with comfortable living spaces. Step inside to an open-concept living area that's perfect for both relaxing and entertaining. The kitchen features granite countertops, grey subway tile backsplash, a pantry, and plenty of counter space for cooking and gatherings. The primary suite offers a peaceful retreat with an en-suite bath showcasing double vanities, a walk-in shower and walk-in closet. Three additional bedrooms provide flexible options for guests, a home office, or flex space. Fenced in backyard and screened in porch for enjoyable outdoor space. Conveniently located near shopping, dining, and all that New Bern has to offer, this home blends style, comfort, and functionality. 35 mins to Cherry Point Marine Corps Air Station, 15 mins to Downtown NB. Key Features: 4 Bedrooms, 2 Bathrooms Open living and dining area Granite countertops & grey subway tile backsplash Screened porch & fenced backyard Primary suite with double vanities and walk-in shower Move-in ready and beautifully maintained Don't miss your chance to make 410 Isabelle St your next home — schedule a showing today! **Seller is open to an assumable VA Loan @ 3.5 percent

    Zillow last checked:

    Listing updated:

    Listed by:

    Amanda Purvis 252-876-2002,

    SellingNorthCarolina.com

    Bought with:

    Robin Hope Medlin, 340579

    John Vesco Inc.

    Source: Hive MLS,MLS#: 100540756MLS LogoOriginating MLS: Neuse River Region Association of Realtors

    Facts & features

    Interior

    Bedrooms & bathrooms
    • Bedrooms: 4
    • Bathrooms: 2
    • Full bathrooms: 2
    Rooms
    • Room types: Bedroom 1, Bedroom 2, Bedroom 3, Master Bedroom, Living Room, Dining Room, Other
    Primary bedroom
    • Dimensions: 15 x 12
    Bedroom 1
    • Description: Front Guest BR
    • Level: First
    • Dimensions: 10.3 x 11
    Bedroom 2
    • Description: Second Guest BR
    • Dimensions: 10.3 x 11
    Bedroom 3
    • Description: Guest BR offer laundry room
    • Dimensions: 12 x 13
    Dining room
    • Dimensions: 11 x 11
    Kitchen
    • Description: with pantry
    • Dimensions: 18 x 12
    Living room
    • Dimensions: 15 x 11.3
    Other
    • Description: Screen porch
    • Dimensions: 8 x 11
    Heating
    • Heat Pump, Natural Gas
    Cooling
    • Central Air
    Appliances
    • Included: Electric Oven, Electric Cooktop, Built-In Microwave, Dishwasher
    • Laundry: Dryer Hookup, Washer Hookup, Laundry Room
    Features
    • Master Downstairs, Walk-in Closet(s), Vaulted Ceiling(s), Kitchen Island, Ceiling Fan(s), Pantry, Walk-in Shower, Blinds/Shades, Gas Log, Walk-In Closet(s)
    • Flooring: Carpet, Vinyl
    • Basement: None
    • Attic: Pull Down Stairs
    • Has fireplace: Yes
    • Fireplace features: Gas Log
    Interior area
    • Total structure area: 1,769
    • Total interior livable area: 1,769 sqft

    Property

    Parking
    • Total spaces: 2
    • Parking features: Paved
    • Attached garage spaces: 2
    Features
    • Levels: One
    • Stories: 1
    • Patio & porch: Patio, Porch, Screened
    • Fencing: Back Yard,Wood
    • Waterfront features: None
    Lot
    • Size: 6,098 Square Feet
    Details
    • Parcel number: 82233 856
    • Zoning: Residential
    • Special conditions: Standard

    Construction

    Type & style
    • Home type: SingleFamily
    • Property subtype: Single Family Residence
    Materials
    • Vinyl Siding, Wood Frame, Stone Veneer
    • Foundation: Slab
    • Roof: Shingle
    Condition
    • New construction: No
    • Year built: 2021

    Utilities & green energy

    • Sewer: Public Sewer
    • Water: Public
    • Utilities for property: Natural Gas Connected, Sewer Connected, Water Connected

    Community & HOA

    Community
    • Subdivision: Tyler, Home on the Lake
    HOA
    • Has HOA: Yes
    • Amenities included: Pool, Jogging Path, Maintenance Common Areas, Playground
    • HOA fee: $500 annually
    • HOA name: AAM, LLC
    • HOA phone: 910-606-7007
    Location
    • Region: New Bern

    Financial & listing details

    • Price per square foot: $163/sqft
    • Tax assessed value: $249,020
    • Annual tax amount: $1,733
    • Date on market: 11/11/2025
    • Cumulative days on market: 201 days
    • Listing agreement: Exclusive Right To Sell
    • Listing terms: Cash,Conventional,FHA,VA Loan
    • Road surface type: Paved

    Price history

    DateEventPrice
    2/9/2026Sold$289,000-3.6%$163/sqft
    Source: Hive MLS #100540756 Report a problem
    1/5/2026Contingent$299,900$170/sqft
    Source: Hive MLS #100540756 Report a problem
    11/26/2025Price change$299,900-1.7%$170/sqft
    Source: Hive MLS #100540756 Report a problem
    11/11/2025Listed for sale$305,000+2.3%$172/sqft
    Source: Hive MLS #100540756 Report a problem
    11/5/2025Listing removed$298,000$168/sqft
    Source: Hive MLS #100507302 Report a problem
    10/30/2025Price change$298,000-0.7%$168/sqft
    Source: Hive MLS #100507302 Report a problem
    10/23/2025Listed for sale$300,000$170/sqft
    Source: Hive MLS #100507302 Report a problem
    9/22/2025Contingent$300,000$170/sqft
    Source: Hive MLS #100507302 Report a problem
    7/24/2025Price change$300,000-3.2%$170/sqft
    Source: Hive MLS #100507302 Report a problem
    6/27/2025Price change$310,000-2.2%$175/sqft
    Source: Hive MLS #100507302 Report a problem
    5/30/2025Price change$317,000-0.9%$179/sqft
    Source: Hive MLS #100507302 Report a problem
    5/14/2025Listed for sale$320,000+22.8%$181/sqft
    Source: Hive MLS #100507302 Report a problem
    8/26/2021Sold$260,550-0.2%$147/sqft
    Source: Hive MLS #100260519 Report a problem
    7/23/2021Pending sale$260,990$148/sqft
    Source: Hive MLS #100260519 Report a problem
    7/22/2021Price change$260,990+5.7%$148/sqft
    Source: Hive MLS #100260519 Report a problem
    5/8/2021Pending sale$246,990$140/sqft
    Source: Hive MLS #100260519 Report a problem
    4/26/2021Price change$246,990+0.8%$140/sqft
    Source: Hive MLS #100260519 Report a problem
    3/10/2021Price change$244,990+0.8%$138/sqft
    Source: Hive MLS #100260519 Report a problem
    2/25/2021Price change$242,990+2.1%$137/sqft
    Source: D.R. Horton - Raleigh Report a problem
    2/4/2021Price change$237,990+0.8%$135/sqft
    Source: DR Horton Report a problem
    1/2/2021Price change$235,990+0.9%$133/sqft
    Source: D.R. Horton - Raleigh Report a problem
    1/1/2021Listed for sale$233,990$132/sqft
    Source: D.R. Horton - Raleigh Report a problem

    Public tax history

    YearProperty taxesTax assessment
    2025$1,733 -19.4%$249,020
    2024$2,151 +1.7%$249,020
    2023$2,114 $249,020 +59.2%
    2022-- $156,410 +458.6%
    2021$292 $28,000
    2020-- $28,000
    2019$17 $28,000
    Find assessor info on the county website

    Neighborhood: 28560

    Nearby schools

    GreatSchools rating
    Schools provided by the listing agent
    • Elementary: Oaks Road
    • Middle: West Craven
    • High: West Craven

    Source: Hive MLS. This data may not be complete. We recommend contacting the local school district to confirm school assignments for this home.

    Get a cash offer in 3 minutes
    Find out how much your home could sell for in as little as 3 minutes with a no-obligation cash offer.
    Estimated market value
    $289,600
    Get a cash offer in 3 minutes
    Find out how much your home could sell for in as little as 3 minutes with a no-obligation cash offer.
    Estimated market value
    $289,600