Skip main navigation
Sold for $1,600,000
  • $1,600,000

    410 Jackson St, Falls Church, VA 22046

    4beds
    3,862sqft
    Single Family Residence
    Built in 1948
    0.25 Acres Lot
    $1,612,900 Zestimate®
    $414/sqft
    $5,963 Estimated rent

    Home value

    $1,612,900

    Estimated sales range

    Not available

    $5,963/mo

    Zestimate® history
    Loading
    Loading...

    Owner options

    List your home for rent

    $5,963/mo

    Rent Zestimate®

    Find your next renter with Zillow Rental Manager. Plus, with online applications, you can quickly screen prospective tenants – for free.

    Learn more

    $5,963/mo

    Rent Zestimate®

    Refinance and save

    $8,084/mo

    Est. payment

    Refinancing to a lower rate could help reduce your monthly payments and save thousands over the life of the loan.

    See today's rates

    $8,084/mo

    Est. payment

    Explore your selling options

    Work with a Zillow partner agent

    Leverage their expertise and Zillow's premium Showcase listings to get your home seen by more buyers.

    Get started

    List with your own agent

    Get your home in front of millions of buyers by listing it on Zillow.

    Learn how to do it

    Sell it yourself

    Take full control of how buyers see your home on Zillow by listing For Sale by Owner (FSBO).

    List your home

    What's special

    Cozy wood-burning fireplace insertSpacious lotRecessed lightingAdditional storage spaceAttic accessRefinished hardwood flooringLaundry room
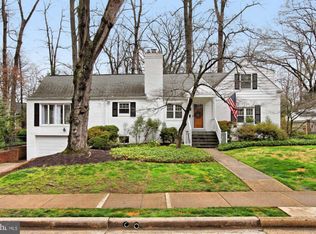
    Offer Deadline: Monday, March 30th at 2 PM • Welcome home to this charming and spacious 4 BEDROOM • 2.5 BATH CAPE COD, perfectly situated on a large, flat 1/4-acre lot in the heart of Falls Church • This home offers both comfort and functionality inside and out. • Hardwood flooring and a neutral palette run throughout, creating a cohesive and welcoming feel. • LIVING ROOM: Step into the expansive living room featuring vaulted ceilings, refinished hardwood flooring, recessed lighting, abundant natural light, and a cozy wood-burning fireplace insert. This inviting room flows seamlessly into the kitchen. • KITCHEN: Spacious and updated, and complete with: • Ample cabinetry • Dedicated pantry • Extensive recessed lighting • Room for a breakfast table. • FORMAL DINING ROOM: Grand and ready for hosting, a generous space for a large dining table highlighted by hardwood flooring, new lighting, crown molding, and a bay window overlooking the backyard. A built-in corner cabinet with glass doors adds charm and elegant display storage. • PRIMARY BEDROOM IS CONVENIENTLY LOCATED ON THE MAIN LEVEL: Tucked away for privacy and featuring its own sitting area. • NEW bathroom includes: Designer tile, glass shower door, and new fixtures, lighting, and vanity. • SECOND BEDROOM: Spacious with great natural light and a built-in cubby and loft nook. • UPPER LEVEL: Two additional bedrooms provide flexible living space. One offers extensive built-in storage drawers, closet space, and attic access. • NEW full bathroom with a tiled tub/shower combination and new vanity and lighting completes this level. • LOWER LEVEL: Includes comfortable REC ROOM • 1/2 BATH: Updated • LAUNDRY ROOM • STORAGE: Additional storage space. • BACKYARD: Outdoor living is just as impressive, with a large deck overlooking the large flat backyard with mature trees, and a treehouse — ideal for entertaining, relaxing, or play. • (2) storage sheds, both with electricity - The larger shed is insulated and has electricity, making it perfect for a workshop, gym, hobby space, or additional flex area. • PERFECTLY LOCATED: All of this is just moments from downtown Falls Church City, parks, dining, shopping, including new Whole Foods, and entertainment: State Theatre, new Paragon Movie theatre • Also near major commuter routes, Rt 66, 495 & Dulles Toll Rd, with convenient access to Washington DC, Tyson's Corner, Amazon HQ, and surrounding Northern Virginia • Spacious lot, functional layout, and prime location — This home truly offers the best of Falls Church living. • Welcome home! •

    Zillow last checked:

    Listing updated:

    Listed by:

    Tori McKinney 703-597-9204,

    KW Metro Center

    Bought with:

    Lisa Koch, 0225099347

    Weichert, REALTORS

    Source: Bright MLS,MLS#: VAFA2003580MLS Logo

    Facts & features

    Interior

    Bedrooms & bathrooms
    • Bedrooms: 4
    • Bathrooms: 3
    • Full bathrooms: 2
    • 1/2 bathrooms: 1
    • Main level bathrooms: 1
    • Main level bedrooms: 2
    Rooms
    • Room types: Living Room, Dining Room, Primary Bedroom, Sitting Room, Bedroom 2, Bedroom 3, Kitchen, Family Room, Laundry, Utility Room, Bathroom 1, Bathroom 2, Full Bath, Half Bath
    Primary bedroom
    • Features: Flooring - Carpet, Attached Bathroom, Primary Bedroom - Sitting Area, Ceiling Fan(s), Window Treatments
    • Level: Main
    • Area: 168 Square Feet
    • Dimensions: 12 X 14
    Bedroom 2
    • Features: Ceiling Fan(s), Flooring - HardWood
    • Level: Main
    • Area: 156 Square Feet
    • Dimensions: 12 X 13
    Bedroom 3
    • Features: Flooring - Carpet, Window Treatments
    • Level: Upper
    • Dimensions: 12 X 11
    Bathroom 1
    • Features: Flooring - Tile/Brick, Bathroom - Walk-In Shower
    • Level: Main
    Bathroom 2
    • Features: Flooring - Carpet, Ceiling Fan(s), Window Treatments, Built-in Features
    • Level: Upper
    Dining room
    • Features: Flooring - HardWood
    • Level: Main
    • Area: 224 Square Feet
    • Dimensions: 14 X 16
    Family room
    • Features: Flooring - Vinyl
    • Level: Lower
    • Area: 225 Square Feet
    • Dimensions: 15 X 15
    Other
    • Features: Bathroom - Tub Shower, Flooring - Tile/Brick
    • Level: Upper
    Half bath
    • Features: Flooring - Other
    • Level: Lower
    Kitchen
    • Features: Flooring - Other, Countertop(s) - Quartz, Kitchen - Gas Cooking, Eat-in Kitchen, Recessed Lighting, Pantry
    • Level: Main
    • Area: 182 Square Feet
    • Dimensions: 13 X 14
    Laundry
    • Level: Lower
    Living room
    • Features: Flooring - HardWood, Fireplace - Wood Burning, Recessed Lighting, Ceiling Fan(s)
    • Level: Main
    • Area: 432 Square Feet
    • Dimensions: 16 X 27
    Sitting room
    • Features: Flooring - Carpet, Primary Bedroom - Sitting Area
    • Level: Main
    • Area: 84 Square Feet
    • Dimensions: 7 X 12
    Utility room
    • Features: Flooring - Vinyl
    • Level: Lower
    • Area: 80 Square Feet
    • Dimensions: 10 X 8
    Heating
    • Forced Air, Natural Gas
    Cooling
    • Ceiling Fan(s), Central Air, Electric
    Appliances
    • Included: Dishwasher, Disposal, Self Cleaning Oven, Microwave, Refrigerator, Cooktop, Washer, Water Heater, Dryer, Gas Water Heater
    • Laundry: In Basement, Dryer In Unit, Has Laundry, Washer In Unit, Laundry Room
    Features
    • Formal/Separate Dining Room, Crown Molding, Built-in Features, Floor Plan - Traditional, Eat-in Kitchen, Kitchen - Table Space, Dry Wall
    • Flooring: Hardwood, Tile/Brick, Wood
    • Windows: Skylight(s)
    • Basement: Side Entrance,Finished
    • Number of fireplaces: 1
    • Fireplace features: Glass Doors, Mantel(s)
    Interior area
    • Total structure area: 3,862
    • Total interior livable area: 3,862 sqft
    • Finished area above ground: 2,575
    • Finished area below ground: 1,287

    Property

    Parking
    • Parking features: Off Street
    Accessibility
    • Accessibility features: None
    Features
    • Levels: Three
    • Stories: 3
    • Patio & porch: Deck
    • Exterior features: Lighting, Rain Gutters
    • Pool features: None
    • Fencing: Full
    • Has view: Yes
    • View description: Garden
    Lot
    • Size: 0.25 Acres
    • Features: Landscaped, Level, Front Yard, Rear Yard, Suburban, Unknown Soil Type
    Details
    • Additional structures: Above Grade, Below Grade
    • Parcel number: 52405013
    • Zoning: R-1A
    • Zoning description: DENSITY RESIDENTIAL
    • Special conditions: Standard

    Construction

    Type & style
    • Home type: SingleFamily
    • Architectural style: Cape Cod
    • Property subtype: Single Family Residence
    Materials
    • Brick
    • Foundation: Permanent, Concrete Perimeter
    • Roof: Shingle
    Condition
    • Good
    • New construction: No
    • Year built: 1948
    • Major remodel year: 2026

    Utilities & green energy

    • Sewer: Public Sewer
    • Water: Public
    • Utilities for property: Natural Gas Available, Electricity Available

    Community & HOA

    Community
    • Subdivision: Devonshire
    HOA
    • Has HOA: No
    Location
    • Region: Falls Church

    Financial & listing details

    • Price per square foot: $414/sqft
    • Tax assessed value: $1,110,900
    • Annual tax amount: $13,442
    • Date on market: 3/26/2026
    • Listing agreement: Exclusive Right To Sell
    • Listing terms: Cash,Conventional,FHA,VA Loan
    • Inclusions: Chicken Coop Conveys
    • Ownership: Fee Simple
    • Road surface type: Black Top

    Price history

    DateEventPrice
    4/30/2026Sold$1,600,000+18.5%$414/sqft
    Source: Bright MLS #VAFA2003580 Report a problem
    3/31/2026Pending sale$1,350,000$350/sqft
    Source: Bright MLS #VAFA2003580 Report a problem
    3/26/2026Listed for sale$1,350,000+59.8%$350/sqft
    Source: Bright MLS #VAFA2003580 Report a problem
    12/29/2017Sold$845,000-1.2%$219/sqft
    Source: Public Record Report a problem
    11/9/2017Listed for sale$855,000$221/sqft
    Source: Mcenearney Associates, Inc. #1000985207 Report a problem
    11/1/2017Pending sale$855,000$221/sqft
    Source: McEnearney Associates, Inc. #FA10056900 Report a problem
    10/10/2017Price change$855,000-0.5%$221/sqft
    Source: McEnearney Associates, Inc. #FA10056900 Report a problem
    9/28/2017Price change$859,000-0.7%$222/sqft
    Source: McEnearney Associates, Inc. #FA10056900 Report a problem
    9/7/2017Price change$865,000-2.3%$224/sqft
    Source: McEnearney Associates, Inc. #FA10056900 Report a problem
    7/27/2017Listed for sale$885,000+18%$229/sqft
    Source: McEnearney Associates, Inc. #FA10010396 Report a problem
    5/22/2012Sold$750,000$194/sqft
    Source: Public Record Report a problem
    4/10/2012Listed for sale$750,000$194/sqft
    Source: Long & Foster Real Estate #FA7813168 Report a problem

    Public tax history

    YearProperty taxesTax assessment
    2025$12,794 +0.6%$1,110,900 +8.4%
    2024$12,712 +2.6%$1,024,700 +2.2%
    2023$12,392 +2.5%$1,002,500 +2.5%
    2022$12,093 +0.4%$977,700 +10%
    2021$12,049 +5%$889,200 +5%
    2020$11,476 -5.9%$846,900 +4.2%
    2018$12,195 +18.2%$813,000 +8.5%
    2017$10,315 +1.1%$749,300
    2016$10,202 +0.1%$749,300
    2015$10,195 +6.6%$749,300 +6%
    2014$9,567 $706,900 +12.3%
    2013-- $629,200 +4.7%
    2012-- $600,800 +6.3%
    2011-- $565,300 +5.5%
    2010-- $536,000 -6.9%
    2009-- $576,000 -3.3%
    2008-- $595,600 -7.5%
    2007-- $643,900
    2006-- $643,900 +112.6%
    2002-- $302,900 +23.9%
    2001$2,762 $244,400
    Find assessor info on the county website

    Neighborhood: 22046

    Nearby schools

    GreatSchools rating
    Schools provided by the listing agent
    • Elementary: Oak Street
    • Middle: Mary Ellen Henderson
    • High: Meridian
    • District: Falls Church City Public Schools

    Source: Bright MLS. This data may not be complete. We recommend contacting the local school district to confirm school assignments for this home.

    Get a cash offer in 3 minutes
    Find out how much your home could sell for in as little as 3 minutes with a no-obligation cash offer.
    Estimated market value
    $1,612,900
    Get a cash offer in 3 minutes
    Find out how much your home could sell for in as little as 3 minutes with a no-obligation cash offer.
    Estimated market value
    $1,612,900