Skip main navigation
Sold for $379,900
  • $379,900

    410 Jamaica Blvd, Toms River, NJ 08757

    2beds
    1,324sqft
    Single Family Residence
    Built in 1974
    5,227 Square Feet Lot
    $383,100 Zestimate®
    $287/sqft
    $2,411 Estimated rent

    Home value

    $383,100

    $345,000 - $429,000

    $2,411/mo

    Zestimate® history
    Loading
    Loading...

    Owner options

    List your home for rent

    $2,411/mo

    Rent Zestimate®

    Find your next renter with Zillow Rental Manager. Plus, with online applications, you can quickly screen prospective tenants – for free.

    Learn more

    $2,411/mo

    Rent Zestimate®

    Refinance and save

    $2,600/mo

    Est. payment

    Refinancing to a lower rate could help reduce your monthly payments and save thousands over the life of the loan.

    See today's rates

    $2,600/mo

    Est. payment

    Explore your selling options

    Work with a Zillow partner agent

    Leverage their expertise and Zillow's premium Showcase listings to get your home seen by more buyers.

    Get started

    List with your own agent

    Get your home in front of millions of buyers by listing it on Zillow.

    Learn how to do it

    Sell it yourself

    Take full control of how buyers see your home on Zillow by listing For Sale by Owner (FSBO).

    List your home

    What's special

    Private backyard oasisRecessed lightingBeautifully updated bathroomsCrown moldingGourmet kitchenStylish tile backsplashSoft-close cabinetry
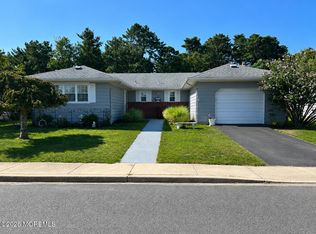
    This stunningly renovated 3 bedroom, 2 bath ranch offers the perfect blend of modern upgrades and timeless charm. With a spacious, open-concept design, this home features a custom remodeled interior that is both inviting and functional. The heart of the home is the gourmet kitchen, complete with a massive center island breakfast bar, soft-close cabinetry, elegant granite countertops, a stylish tile backsplash, and a premium stainless steel appliance package – perfect for both cooking and entertaining. Additional updates include newer siding, windows, and exterior doors, giving the home a fresh, contemporary curb appeal. Inside, recessed lighting throughout enhances the open feel, while crown molding and 6-inch baseboard molding add a sophisticated touch. The wire-brushed Hickory engineered hardwood floors bring warmth and durability, complementing the home’s modern aesthetic. Custom features continue throughout, with a thoughtfully designed garage entry that includes a closet, 6-panel interior doors, and beautifully updated bathrooms. The bonus room, currently used as a third bedroom, offers flexible space for guests, a home office, or a playroom. Major systems have been updated, including new A/C, newer electrical panel, and hot water heater for peace of mind. Step outside to your private backyard oasis, complete with a covered patio and deck – perfect for relaxing or entertaining. The home is nestled in a serene 55+ community that offers a clubhouse with two pools and a variety of activities for socializing and leisure. With beaches, shopping, and dining just a short distance away, you’ll enjoy the best of the coastal lifestyle. Affordable HOA fees add exceptional value, making this the ideal primary home or summer retreat. Don’t miss out on the opportunity to own this beautifully remodeled gem – schedule a showing today!

    Zillow last checked:

    Listing updated:

    Listed by:

    Mary Bueti 732-267-1751,

    Berkshire Hathaway HomeServices Healy Realtors

    Bought with:

    NON MEMBER, 0225194075

    Non Subscribing Office

    Source: Bright MLS,MLS#: NJOC2035342MLS Logo

    Facts & features

    Interior

    Bedrooms & bathrooms
    • Bedrooms: 2
    • Bathrooms: 2
    • Full bathrooms: 2
    • Main level bathrooms: 2
    • Main level bedrooms: 2
    Rooms
    • Room types: Living Room, Dining Room, Primary Bedroom, Kitchen, Efficiency (Additional), Additional Bedroom
    Primary bedroom
    • Level: Main
    • Area: 156 Square Feet
    • Dimensions: 13'2"x12'
    Other
    • Level: Main
    • Area: 117 Square Feet
    • Dimensions: 13'2"x9'4"
    Dining room
    • Level: Main
    • Area: 176 Square Feet
    • Dimensions: 15'10"x10'8"
    Other
    • Level: Main
    • Area: 117 Square Feet
    • Dimensions: 13'5"x9'
    Kitchen
    • Level: Main
    • Area: 153 Square Feet
    • Dimensions: 16'10"x9'4"
    Living room
    • Level: Main
    • Area: 224 Square Feet
    • Dimensions: 13'7"x16'
    Heating
    • Baseboard, Natural Gas
    Cooling
    • Central Air, Electric
    Appliances
    • Included: Dishwasher, Cooktop, Gas Water Heater
    Features
    • Attic
    • Flooring: Vinyl, Carpet
    • Has basement: No
    • Has fireplace: No
    Interior area
    • Total structure area: 1,324
    • Total interior livable area: 1,324 sqft
    • Finished area above ground: 1,324

    Property

    Parking
    • Total spaces: 1
    • Parking features: Storage, Garage Door Opener, Inside Entrance, Attached
    • Attached garage spaces: 1
    Accessibility
    • Accessibility features: None
    Features
    • Levels: One
    • Stories: 1
    • Pool features: Community
    Lot
    • Size: 5,227 Square Feet
    • Dimensions: 50 x 105
    • Features: Backs to Trees, Middle Of Block
    Details
    • Additional structures: Above Grade
    • Parcel number: 0600004 8200017
    • Zoning: RESIDENTIA
    • Special conditions: Standard

    Construction

    Type & style
    • Home type: SingleFamily
    • Architectural style: Other
    • Property subtype: Single Family Residence
    Materials
    • Vinyl Siding
    • Foundation: Crawl Space
    • Roof: Shingle
    Condition
    • New construction: No
    • Year built: 1974

    Utilities & green energy

    • Sewer: Public Sewer
    • Water: Public

    Community & HOA

    Community
    • Senior community: Yes
    • Subdivision: Holiday City - Berkeley
    HOA
    • Has HOA: Yes
    • Amenities included: Community Center, Common Grounds, Retirement Community
    • Services included: Pool(s), Common Area Maintenance, Maintenance Grounds, Snow Removal, Trash
    • HOA fee: $50 monthly
    • HOA name: HC BERKELEY
    Location
    • Region: Toms River
    • Municipality: BERKELEY TWP

    Financial & listing details

    • Price per square foot: $287/sqft
    • Tax assessed value: $108,100
    • Annual tax amount: $2,248
    • Date on market: 7/20/2025
    • Listing agreement: Exclusive Right To Sell
    • Listing terms: Cash,Contract,Conventional,FHA,USDA Loan,VA Loan
    • Ownership: Fee Simple

    Price history

    DateEventPrice
    10/20/2025Sold$379,900$287/sqft
    Source: Bright MLS #NJOC2035342 Report a problem
    9/4/2025Pending sale$379,900$287/sqft
    Source: MoreMLS #22520818 Report a problem
    8/19/2025Price change$379,900-3.8%$287/sqft
    Source: Bright MLS #NJOC2035342 Report a problem
    8/1/2025Price change$395,000-2.5%$298/sqft
    Source: Bright MLS #NJOC2035342 Report a problem
    7/20/2025Listed for sale$405,000+90.1%$306/sqft
    Source: Bright MLS #NJOC2035342 Report a problem
    9/20/2019Sold$213,000-0.9%$161/sqft
    Source: MoreMLS #21922857 Report a problem
    7/26/2019Pending sale$215,000$162/sqft
    Source: CENTURY 21 Solid Gold Realty #21922857 Report a problem
    7/23/2019Listed for sale$215,000$162/sqft
    Source: CENTURY 21 Solid Gold Realty #21922857 Report a problem
    7/20/2019Pending sale$215,000$162/sqft
    Source: CENTURY 21 Solid Gold Realty #21922857 Report a problem
    7/3/2019Price change$215,000-2.3%$162/sqft
    Source: CENTURY 21 Solid Gold Realty #21922857 Report a problem
    6/3/2019Listed for sale$220,000+80.3%$166/sqft
    Source: C21/ Solid Gold Realty #21922857 Report a problem
    7/2/2018Sold$122,000-3.9%$92/sqft
    Source: Public Record Report a problem
    3/16/2018Price change$127,000-2.3%$96/sqft
    Source: Diane Turton, Realtors-Mule Road #21809813 Report a problem
    12/1/2017Listed for sale$130,000$98/sqft
    Source: Crossroads Realty Executive Office #21744889 Report a problem
    10/20/2017Listing removed$130,000$98/sqft
    Source: Crossroads Realty Executive Office #21729306 Report a problem
    8/21/2017Price change$130,000-12.8%$98/sqft
    Source: Crossroads Realty Executive Office #21729306 Report a problem
    8/12/2017Listed for sale$149,000$113/sqft
    Source: Crossroads Realty Executive Office #21729306 Report a problem
    8/12/2017Pending sale$149,000$113/sqft
    Source: Crossroads Realty Executive Office #21729306 Report a problem
    7/27/2017Listed for sale$149,000-3.2%$113/sqft
    Source: Crossroads Realty Executive Office #21729306 Report a problem
    7/17/2007Sold$154,000+46.7%$116/sqft
    Source: Public Record Report a problem
    6/14/2002Sold$105,000$79/sqft
    Source: Public Record Report a problem

    Public tax history

    YearProperty taxesTax assessment
    2023$3,696 +2.2%$162,300
    2022$3,618 $162,300
    2021$3,618 +2.9%$162,300
    2020$3,517 +50.6%$162,300 +50.1%
    2019$2,335 +3.8%$108,100
    2018$2,248 +0.5%$108,100
    2017$2,237 +2.8%$108,100
    2016$2,175 +2.9%$108,100
    2015$2,113 +2.5%$108,100
    2014$2,061 +2.4%$108,100
    2013$2,013 $108,100 +62.1%
    2004-- $66,700
    2003-- $66,700
    2002-- $66,700
    2001-- $66,700
    Find assessor info on the county website

    Neighborhood: 08757

    Nearby schools

    GreatSchools rating
    Schools provided by the listing agent
    • Middle: Central Regional
    • High: Central Regional
    • District: Central Regional Schools

    Source: Bright MLS. This data may not be complete. We recommend contacting the local school district to confirm school assignments for this home.

    Get a cash offer in 3 minutes
    Find out how much your home could sell for in as little as 3 minutes with a no-obligation cash offer.
    Estimated market value
    $383,100
    Get a cash offer in 3 minutes
    Find out how much your home could sell for in as little as 3 minutes with a no-obligation cash offer.
    Estimated market value
    $383,100