Discover affordable living with endless potential in this charming home priced at just $200,000. Situated on a spacious lot without the hassle of an HOA, this brick veneer property offers a cozy haven with hardwoods waiting to be revealed under the carpet.Inside, find a practical layout with a kitchen flowing into the dining area. Originally a three-bedroom design, it now features two bedrooms and a den with French doors leading to the backyard. Easily convert it back to a three-bedroom layout if needed. With one bathroom and a small back deck, this home offers simple living with room to grow. A standout feature is the enduring metal roof that crowns the home, promising durability and peace of mind for years to come. Plus, enjoy the convenience of a large 480-square-foot garage andworkshop space, perfect for DIY projects or hobbies. Windows are vinyl and have been replaced during ownership. Don't miss out on this rare find. Schedule a viewing today and envision the possibilities of making this house your home. Conveniently located within walking distance to the elementary school and park.
Closed
$182,000
410 Jean Wells Dr, Goose Creek, SC 29445
2beds
1,000sqft
Single Family Residence
Built in 1966
7,840 Square Feet Lot
$241,100 Zestimate®
$182/sqft
$1,637 Estimated rent
Home value
$241,100
$222,000 - $258,000
$1,637/mo
Zestimate® history
Owner options
List your home for rent
$1,637/mo
Rent Zestimate®
Find your next renter with Zillow Rental Manager. Plus, with online applications, you can quickly screen prospective tenants – for free.
$1,637/mo
Rent Zestimate®
Refinance and save
$842/mo
Est. payment
Refinancing to a lower rate could help reduce your monthly payments and save thousands over the life of the loan.
$842/mo
Est. payment
Explore your selling options
Work with a Zillow partner agent
Leverage their expertise and Zillow's premium Showcase listings to get your home seen by more buyers.
Get startedList with your own agent
Get your home in front of millions of buyers by listing it on Zillow.
Learn how to do itSell it yourself
Take full control of how buyers see your home on Zillow by listing For Sale by Owner (FSBO).
List your homeWhat's special
Small back deckSpacious lotCozy havenFrench doors
Zillow last checked:
Listing updated:
Listed by:
AgentOwned Realty Charleston Group 843-769-5100
Bought with:
EXP Realty LLC
Source: CTMLS,MLS#: 24010980
Facts & features
Interior
Bedrooms & bathrooms
- Bedrooms: 2
- Bathrooms: 1
- Full bathrooms: 1
Rooms
- Room types: Family Room, Media Room, Dining Room, Family, Media, Separate Dining
Heating
- Electric
Cooling
- Central Air
Appliances
- Laundry: Electric Dryer Hookup, Washer Hookup
Features
- Ceiling Fan(s)
- Flooring: Carpet, Laminate, Parquet, Wood
- Has fireplace: No
Interior area
- Total structure area: 1,000
- Total interior livable area: 1,000 sqft
Property
Parking
- Total spaces: 2.5
- Parking features: Garage, Detached, Off Street
- Garage spaces: 2.5
Features
- Levels: One
- Stories: 1
- Patio & porch: Porch
- Exterior features: Stoop
- Fencing: Partial
Lot
- Size: 7,840 Square Feet
Details
- Additional structures: Workshop
- Parcel number: 2350506029
- Special conditions: Probate Listing
Construction
Type & style
- Home type: SingleFamily
- Architectural style: Traditional
- Property subtype: Single Family Residence
Materials
- Brick, Brick Veneer
- Foundation: Crawl Space
- Roof: Metal
Condition
- New construction: No
- Year built: 1966
Utilities & green energy
- Sewer: Public Sewer
- Water: Public
- Utilities for property: BCW & SA, Berkeley Elect Co-Op, City of Goose Creek
Community & HOA
Community
- Features: Trash
- Subdivision: Boulder Bluff
Location
- Region: Goose Creek
Financial & listing details
- Price per square foot: $182/sqft
- Tax assessed value: $236,100
- Annual tax amount: $1,658
- Date on market: 5/1/2024
- Listing terms: Any,Cash,Conventional,FHA
Price history
| Date | Event | Price |
|---|---|---|
| 7/12/2024 | Sold | $182,000-9%$182/sqft |
Source:  CTMLS #24010980 Report a problem CTMLS #24010980 Report a problem | ||
| 5/3/2024 | Contingent | $200,000$200/sqft |
Source: CTMLS #24010980 Report a problem | ||
| 5/1/2024 | Listed for sale | $200,000$200/sqft |
Source: CTMLS #24010980 Report a problem | ||
Public tax history
| Year | Property taxes | Tax assessment |
|---|---|---|
| 2024 | $1,658 +161% | $5,120 +73% |
| 2023 | $635 +62.8% | $2,960 |
| 2022 | $390 -59.7% | $2,960 |
| 2021 | $968 +145.3% | $2,960 |
| 2020 | $395 +24.3% | $2,960 +14.7% |
| 2018 | $317 | $2,580 |
| 2017 | $317 +1.8% | $2,580 |
| 2016 | $312 | $2,580 |
| 2015 | $312 | $2,580 |
| 2014 | $312 | $2,580 -20.9% |
| 2012 | -- | $3,260 -16.4% |
| 2010 | -- | $3,900 +37.3% |
| 2007 | $381 -28.6% | $2,840 |
| 2006 | $534 -4.6% | $2,840 |
| 2005 | $560 +47.7% | $2,840 +45.6% |
| 2004 | $379 -0.6% | $1,950 |
| 2003 | $381 +5.1% | $1,950 |
| 2002 | $363 | $1,950 |
| 2001 | -- | $1,950 |
Find assessor info on the county website
Neighborhood: 29445
Nearby homes
- $271,000-- bd-- ba1.7k sqft408 Jean Wells Dr, Goose Creek, SC 29445Off Market
- $213,600-- bd-- ba912 sqft412 Jean Wells Dr, Goose Creek, SC 29445Off Market
- $234,0003 bd2 ba1k sqft411 Mary Scott Dr, Goose Creek, SC 29445Off Market
- $217,8003 bd1 ba1k sqft409 Mary Scott Dr, Goose Creek, SC 29445Off Market
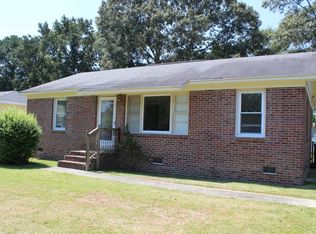
- $273,0004 bd2 ba1.2k sqft406 Jean Wells Dr, Goose Creek, SC 29445Off Market
- $213,600-- bd-- ba1.2k sqft413 Mary Scott Dr, Goose Creek, SC 29445Off Market
- $224,600-- bd-- ba1.3k sqft414 Jean Wells Dr, Goose Creek, SC 29445Off Market
- $188,100-- bd-- ba1k sqft411 Jean Wells Dr, Goose Creek, SC 29445Off Market
Nearby schools
GreatSchools rating
- 6/10Boulder Bluff Elementary SchoolGrades: PK-5Distance: 0.3 mi
- 3/10Sedgefield Middle SchoolGrades: 6-8Distance: 3.5 mi
- 3/10Goose Creek High SchoolGrades: 9-12Distance: 3.6 mi
Schools provided by the listing agent
- Elementary: Boulder Bluff
- Middle: Sedgefield
- High: Goose Creek
Source: CTMLS. This data may not be complete. We recommend contacting the local school district to confirm school assignments for this home.
Get a cash offer in 3 minutes
Find out how much your home could sell for in as little as 3 minutes with a no-obligation cash offer.
Estimated market value
$241,100
Get a cash offer in 3 minutes
Find out how much your home could sell for in as little as 3 minutes with a no-obligation cash offer.
Estimated market value
$241,100
- South Carolina
- Berkeley County
- Goose Creek
- 29445
- 410 Jean Wells Dr
Nearby cities
Nearby zip codes
Other Goose Creek Topics
