Welcome to Your Dream Home! This elegantly appointed home is located on a picturesque cul-de-sac, offering a stunning and elevated lot with breathtaking views. As you step inside, you'll immediately be captivated by the meticulous attention to detail and the array of luxurious upgrades throughout. The heart of the home is the newly remodeled chef's kitchen, featuring beautiful stone countertops, elegant cabinetry, and top-of-the-line appliances. Whether you're preparing a meal or hosting friends, this kitchen is sure to impress. The main level boasts expansive entertaining areas, highlighted by three fireplaces and a master suite on the main level, offering easy access to the pool and outdoor living spaces — ideal for relaxation and entertaining. Throughout the home, you'll find upgraded lighting fixtures that enhance the ambiance, along with plantation shutters that add both style and privacy. The master suite also includes his-and-her closets with professional organizational systems, ensuring you have plenty of storage space. Upstairs, you'll discover three spacious bedrooms, each with its own en-suite bathroom, as well as a Jack-and-Jill bath that provides convenience and comfort. The terrace level is a true showstopper, offering an impressive amount of space and thoughtful design. It features a full kitchen, inviting hangout areas, a workout space, additional bedroom and bathroom, and abundant storage — everything you need for a comfortable lifestyle. Outside, the backyard oasis awaits. The beautiful saltwater, in-ground pool is complemented by a well-designed hardscape, ensuring both beauty and privacy. A charming pergola adds the perfect touch for outdoor entertainment and enjoyment. This home offers effortless living and unparalleled luxury. It's truly a must-see!
Closed
$1,450,000
410 Joanna Tae Ct, Milton, GA 30004
5beds
7,000sqft
Single Family Residence, Residential
Built in 1999
1 Acres Lot
$1,429,300 Zestimate®
$207/sqft
$7,872 Estimated rent
Home value
$1,429,300
$1.31M - $1.56M
$7,872/mo
Zestimate® history
Owner options
List your home for rent
$7,872/mo
Rent Zestimate®
Find your next renter with Zillow Rental Manager. Plus, with online applications, you can quickly screen prospective tenants – for free.
$7,872/mo
Rent Zestimate®
Refinance and save
$8,319/mo
Est. payment
Refinancing to a lower rate could help reduce your monthly payments and save thousands over the life of the loan.
$8,319/mo
Est. payment
Explore your selling options
Work with a Zillow partner agent
Leverage their expertise and Zillow's premium Showcase listings to get your home seen by more buyers.
Get startedList with your own agent
Get your home in front of millions of buyers by listing it on Zillow.
Learn how to do itSell it yourself
Take full control of how buyers see your home on Zillow by listing For Sale by Owner (FSBO).
List your homeWhat's special
Breathtaking viewsSaltwater in-ground poolElevated lotWorkout spaceBackyard oasisPlantation shuttersCharming pergola
Zillow last checked:
Listing updated:
Listed by:
LIZ COHEN,
Keller Williams Realty Atl North
Bought with:
Joanne Mahoney, 403395
Method Real Estate Advisors
Source: FMLS GA,MLS#: 7553661
Facts & features
Interior
Bedrooms & bathrooms
- Bedrooms: 5
- Bathrooms: 5
- Full bathrooms: 4
- 1/2 bathrooms: 1
- Main level bathrooms: 1
- Main level bedrooms: 1
Rooms
- Room types: Basement, Bonus Room, Computer Room, Exercise Room, Kitchen, Other
Primary bedroom
- Features: Master on Main, Oversized Master, Roommate Floor Plan
- Level: Master on Main, Oversized Master, Roommate Floor Plan
Bedroom
- Features: Master on Main, Oversized Master, Roommate Floor Plan
Primary bathroom
- Features: Double Vanity, Separate His/Hers, Separate Tub/Shower, Whirlpool Tub
Dining room
- Features: Open Concept, Seats 12+
Kitchen
- Features: Breakfast Bar, Cabinets White, Eat-in Kitchen, Keeping Room, Kitchen Island, Pantry Walk-In, Stone Counters, View to Family Room, Other
Heating
- Central, Forced Air, Natural Gas, Zoned
Cooling
- Ceiling Fan(s), Central Air, Multi Units, Zoned
Appliances
- Included: Dishwasher, Disposal, Gas Oven, Gas Range, Gas Water Heater, Indoor Grill, Microwave, Refrigerator, Self Cleaning Oven
- Laundry: Laundry Room, Main Level, Sink, Other
Features
- Beamed Ceilings, Bookcases, Crown Molding, Double Vanity, Dry Bar, Entrance Foyer 2 Story, High Ceilings 10 ft Main, High Ceilings 10 ft Upper, High Speed Internet, His and Hers Closets, Recessed Lighting, Walk-In Closet(s)
- Flooring: Carpet, Concrete, Hardwood, Tile
- Windows: Insulated Windows, Plantation Shutters, Window Treatments
- Basement: Daylight,Finished,Finished Bath,Full,Interior Entry,Walk-Out Access
- Number of fireplaces: 3
- Fireplace features: Factory Built, Gas Starter, Great Room, Living Room, Master Bedroom, Stone
- Common walls with other units/homes: No Common Walls
Interior area
- Total structure area: 7,000
- Total interior livable area: 7,000 sqft
Property
Parking
- Total spaces: 3
- Parking features: Garage, Garage Faces Side, Kitchen Level, Storage
- Garage spaces: 3
Accessibility
- Accessibility features: None
Features
- Levels: Three Or More
- Patio & porch: Covered, Front Porch, Patio, Rear Porch, Side Porch
- Exterior features: Courtyard, Garden, Gas Grill, Private Yard, No Dock
- Pool features: Fenced, Gas Heat, Gunite, In Ground, Salt Water
- Has spa: Yes
- Spa features: Bath, None
- Fencing: Back Yard,Fenced,Privacy,Wood,Wrought Iron
- Has view: Yes
- View description: Neighborhood, Pool, Trees/Woods
- Waterfront features: None
- Body of water: None
Lot
- Size: 1 Acres
- Features: Back Yard, Cul-De-Sac, Front Yard, Landscaped, Private, Wooded
Details
- Additional structures: Pergola, Other
- Parcel number: 22 428008440411
- Other equipment: Irrigation Equipment
- Horse amenities: None
Construction
Type & style
- Home type: SingleFamily
- Architectural style: Craftsman,Traditional
- Property subtype: Single Family Residence, Residential
Materials
- Brick, HardiPlank Type
- Foundation: Brick/Mortar, Concrete Perimeter, Pillar/Post/Pier
- Roof: Composition
Condition
- Resale
- New construction: No
- Year built: 1999
Utilities & green energy
- Electric: 220 Volts
- Sewer: Public Sewer
- Water: Public
- Utilities for property: Cable Available, Electricity Available, Natural Gas Available, Phone Available, Sewer Available, Underground Utilities, Water Available
Green energy
- Energy efficient items: None
- Energy generation: None
Community & HOA
Community
- Features: Homeowners Assoc, Playground, Pool, Sidewalks, Street Lights, Tennis Court(s)
- Security: Carbon Monoxide Detector(s), Security System Owned, Smoke Detector(s)
- Subdivision: Holcombes Farm
HOA
- Has HOA: Yes
- Services included: Reserve Fund, Swim, Tennis
- HOA fee: $1,150 annually
Location
- Region: Milton
Financial & listing details
- Price per square foot: $207/sqft
- Tax assessed value: $1,666,000
- Annual tax amount: $7,381
- Date on market: 4/4/2025
- Cumulative days on market: 3 days
- Listing terms: Cash,Conventional,VA Loan
- Electric utility on property: Yes
- Road surface type: Asphalt, Concrete
Price history
| Date | Event | Price |
|---|---|---|
| 4/24/2025 | Sold | $1,450,000+13.7%$207/sqft |
Source:  FMLS GA #7553661 Report a problem FMLS GA #7553661 Report a problem | ||
| 4/8/2025 | Pending sale | $1,275,000$182/sqft |
Source:  GAMLS #10493501 Report a problem GAMLS #10493501 Report a problem | ||
| 4/4/2025 | Listed for sale | $1,275,000+50%$182/sqft |
Source: FMLS GA #7553661 Report a problem | ||
| 10/7/2020 | Sold | $850,000+6.3%$121/sqft |
Source:  GAMLS #8843048 Report a problem GAMLS #8843048 Report a problem | ||
| 9/5/2020 | Pending sale | $799,900$114/sqft |
Source: Harry Norman, REALTORS� #6769874 Report a problem | ||
| 9/2/2020 | Listed for sale | $799,900+15.1%$114/sqft |
Source: Harry Norman Realtors #6769874 Report a problem | ||
| 12/30/2014 | Sold | $695,000$99/sqft |
Source:  FMLS GA #5368260 Report a problem FMLS GA #5368260 Report a problem | ||
| 11/24/2014 | Pending sale | $695,000$99/sqft |
Source: Harry Norman, Realtors #5368260 Report a problem | ||
| 11/19/2014 | Listed for sale | $695,000+65.4%$99/sqft |
Source: Harry Norman, Realtors #5368260 Report a problem | ||
| 5/4/1999 | Sold | $420,100$60/sqft |
Source: Public Record Report a problem | ||
Public tax history
| Year | Property taxes | Tax assessment |
|---|---|---|
| 2025 | $7,656 +3.7% | $666,400 +90.6% |
| 2024 | $7,381 +10% | $349,600 |
| 2023 | $6,712 -4.1% | $349,600 |
| 2022 | $6,998 +0.1% | $349,600 +3% |
| 2021 | $6,992 +12.6% | $339,440 +54.3% |
| 2020 | $6,209 -11.6% | $219,960 +1.8% |
| 2019 | $7,024 | $216,040 +2.4% |
| 2018 | $7,024 | $211,000 |
| 2017 | $7,024 -2.7% | $211,000 -9% |
| 2016 | $7,222 -8.5% | $231,800 |
| 2015 | $7,889 +29.7% | $231,800 +16.8% |
| 2014 | $6,083 | $198,440 |
| 2013 | -- | $198,440 |
| 2012 | $5,805 | $198,440 |
| 2011 | -- | $198,440 -0.1% |
| 2010 | $5,769 +3.6% | $198,720 |
| 2009 | $5,571 +41348.8% | $198,720 |
| 2008 | $13 -99.8% | $198,720 |
| 2007 | $5,688 | $198,720 |
| 2005 | -- | $198,720 +3.7% |
| 2004 | $6,563 +1.5% | $191,720 +3.6% |
| 2003 | $6,464 +6% | $185,040 +10.1% |
| 2002 | $6,101 +5.4% | $168,080 +8.3% |
| 2001 | $5,789 | $155,160 |
Find assessor info on the county website
Neighborhood: 30004
Nearby homes
- $1,201,6006 bd6 ba4k sqft585 N Burgess Trl, Milton, GA 30004Off Market

- $1,100,0005 bd5 ba4.6k sqft405 Joanna Tae Ct, Milton, GA 30004Sold
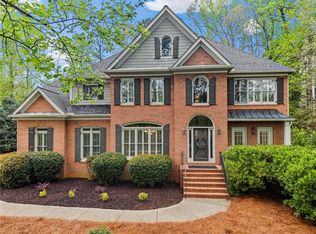
- $1,119,8005 bd5 ba4.6k sqft405 Joanna Tae Ct, Alpharetta, GA 30004Off Market
- $2,435,6005 bd4 ba6.4k sqft13913 Tree Loft Rd, Milton, GA 30004Off Market
- $1,377,3006 bd6 ba6.3k sqft595 N Burgess Trl, Milton, GA 30004Off Market
- $1,940,0006 bd8 ba7.8k sqft13902 Tree Loft Rd, Milton, GA 30004Sold
- $2,495,0004 bd6 ba4.9k sqft13968 Freemanville Rd, Milton, GA 30004New Construction
- $1,211,4006 bd5 ba3.6k sqft530 N Burgess Trl, Milton, GA 30004Off Market
Nearby schools
GreatSchools rating
- 8/10Summit Hill Elementary SchoolGrades: PK-5Distance: 0.5 mi
- 8/10Northwestern Middle SchoolGrades: 6-8Distance: 1.8 mi
- 10/10Cambridge High SchoolGrades: 9-12Distance: 3.1 mi
Schools provided by the listing agent
- Elementary: Summit Hill
- Middle: Northwestern
- High: Cambridge
Source: FMLS GA. This data may not be complete. We recommend contacting the local school district to confirm school assignments for this home.
Get a cash offer in 3 minutes
Find out how much your home could sell for in as little as 3 minutes with a no-obligation cash offer.
Estimated market value
$1,429,300
Get a cash offer in 3 minutes
Find out how much your home could sell for in as little as 3 minutes with a no-obligation cash offer.
Estimated market value
$1,429,300
- Georgia
- Fulton County
- Milton
- 30004
- 410 Joanna Tae Ct
Nearby cities
Nearby neighborhoods
Nearby zip codes
Other Milton Topics
