Skip main navigation
Sold for $2,450,000
  • $2,450,000

    410 John Marshall Dr NE, Vienna, VA 22180

    7beds
    6,634sqft
    Single Family Residence
    Built in 2024
    0.3 Acres Lot
    $2,490,400 Zestimate®
    $369/sqft
    $4,914 Estimated rent

    Home value

    $2,490,400

    $2.32M - $2.66M

    $4,914/mo

    Zestimate® history
    Loading
    Loading...

    Owner options

    List your home for rent

    $4,914/mo

    Rent Zestimate®

    Find your next renter with Zillow Rental Manager. Plus, with online applications, you can quickly screen prospective tenants – for free.

    Learn more

    $4,914/mo

    Rent Zestimate®

    Refinance and save

    $15,107/mo

    Est. payment

    Refinancing to a lower rate could help reduce your monthly payments and save thousands over the life of the loan.

    See today's rates

    $15,107/mo

    Est. payment

    Explore your selling options

    Work with a Zillow partner agent

    Leverage their expertise and Zillow's premium Showcase listings to get your home seen by more buyers.

    Get started

    List with your own agent

    Get your home in front of millions of buyers by listing it on Zillow.

    Learn how to do it

    Sell it yourself

    Take full control of how buyers see your home on Zillow by listing For Sale by Owner (FSBO).

    List your home

    What's special

    Gas fireplaceFinished walk-out lower levelExtensive landscapingOpen floor planTwo-car front garageMature imported evergreensRecessed lighting
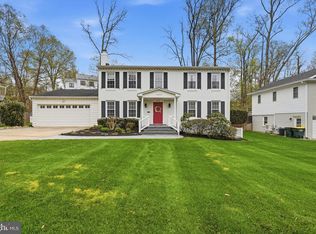
    Stunning newly built custom home by Monarch Homes is conveniently located within walking distance to downtown Vienna. This impressive residence features 7 bedrooms, 6 full bathrooms, 2 half bathrooms, and a generous 6,634 finished square feet, all situated on a .30-acre lot. The high-end property showcases 9-foot ceilings on the main level, hardwood floors, and recessed lighting. Designed for entertaining, the open floor plan includes a living room, formal dining room, and a family room with a gas fireplace elegantly framed by modern oversized tile. The gourmet kitchen is a chef's delight, featuring a spacious island with bar seating, quartz countertops, and ultra-premium GE Monogram appliances, including a built-in refrigerator. Additional highlights include a stunning custom tiled backsplash, a six-burner gas range with griddle, built-in microwave, pantry, and a cozy breakfast room. Main level also includes in-law suite with en suite bathroom and private deck. On the upper level, you'll discover a luxurious owner's suite with walk-in closet(s) area leading to a spa-like ensuite bathroom that boasts a large glass-enclosed shower, freestanding soaker tub, dual vanities, linen cabinets, and a separate water closet. This level also hosts four generously sized bedrooms, 3 bathrooms, and a convenient laundry room. Upper level also offers a flexible gathering space perfect for unwinding, reading, completing homework, or enjoying games. The finished walk-out lower level, featuring 10-foot ceilings and abundant windows, is filled with natural light and is an entertainer’s paradise. It includes two mounted television hookups flanking a linear gas fireplace, all set above a stylish custom wet bar with oversized tile surround. There is space that can be customized for a gym, home office, craft room, or au pair suite. Enjoy the charm of a covered front porch complete with a gas lantern, framed by mature imported evergreens that enhance privacy and a beautiful climbing trellis. The well-maintained backyard features extensive landscaping and a multi-level Trex Transcend deck, perfect for entertaining family and friends. The exterior also boasts a two-car front garage and a driveway with ample space for additional vehicles, ensuring convenience for homeowners and guests alike. Close to shops, restaurants, VA-7, and the Dulles Toll Road, this home is also within proximity to schools in the Wolf Trap, Kilmer, and Madison Pyramid.

    Zillow last checked:

    Listing updated:

    Listed by:

    Casey Samson 703-223-2431,

    Samson Properties,

    Listing Team: The Casey Samson Team, Co-Listing Agent: Morgan Tait Samson 703-609-1745,

    Samson Properties

    Bought with:

    Tim Barley, 641303

    RE/MAX Allegiance

    Source: Bright MLS,MLS#: VAFX2210390MLS Logo

    Facts & features

    Interior

    Bedrooms & bathrooms
    • Bedrooms: 7
    • Bathrooms: 8
    • Full bathrooms: 6
    • 1/2 bathrooms: 2
    • Main level bathrooms: 2
    • Main level bedrooms: 1
    Rooms
    • Room types: Living Room, Dining Room, Primary Bedroom, Sitting Room, Bedroom 2, Bedroom 3, Bedroom 4, Bedroom 5, Kitchen, Family Room, Foyer, Breakfast Room, Laundry, Recreation Room, Storage Room, Bathroom 2, Bathroom 3, Primary Bathroom, Full Bath, Half Bath, Additional Bedroom
    Basement
    • Area: 2090
    Heating
    • Forced Air, Electric, Natural Gas
    Cooling
    • Central Air, Electric
    Appliances
    • Included: Microwave, Disposal, Dishwasher, Ice Maker, Oven/Range - Gas, Refrigerator, Range Hood, Six Burner Stove, Stainless Steel Appliance(s), Gas Water Heater
    • Laundry: Upper Level, Laundry Room
    Features
    • Bathroom - Tub Shower, Bathroom - Walk-In Shower, Soaking Tub, Breakfast Area, Built-in Features, Dining Area, Entry Level Bedroom, Open Floorplan, Formal/Separate Dining Room, Eat-in Kitchen, Kitchen - Gourmet, Kitchen Island, Kitchen - Table Space, Pantry, Primary Bath(s), Recessed Lighting, Walk-In Closet(s), Bar, 9'+ Ceilings
    • Flooring: Carpet, Ceramic Tile, Hardwood, Wood
    • Doors: French Doors, Six Panel
    • Basement: Full,Finished,Rear Entrance,Walk-Out Access,Windows
    • Number of fireplaces: 2
    • Fireplace features: Glass Doors, Mantel(s), Screen
    Interior area
    • Total structure area: 6,634
    • Total interior livable area: 6,634 sqft
    • Finished area above ground: 4,544
    • Finished area below ground: 2,090

    Property

    Parking
    • Total spaces: 6
    • Parking features: Garage Faces Front, Garage Door Opener, Concrete, Attached, Driveway
    • Attached garage spaces: 2
    • Uncovered spaces: 4
    Accessibility
    • Accessibility features: None
    Features
    • Levels: Three
    • Stories: 3
    • Patio & porch: Deck, Porch
    • Pool features: None
    Lot
    • Size: 0.3 Acres
    Details
    • Additional structures: Above Grade, Below Grade
    • Parcel number: 0382 03 0011A
    • Zoning: 903
    • Special conditions: Standard

    Construction

    Type & style
    • Home type: SingleFamily
    • Architectural style: Transitional
    • Property subtype: Single Family Residence
    Materials
    • Other
    • Foundation: Concrete Perimeter
    Condition
    • Excellent
    • New construction: Yes
    • Year built: 2024

    Utilities & green energy

    • Sewer: Public Sewer
    • Water: Public

    Community & HOA

    Community
    • Subdivision: Ayr Hill Heights
    HOA
    • Has HOA: No
    Location
    • Region: Vienna

    Financial & listing details

    • Price per square foot: $369/sqft
    • Tax assessed value: $2,236,080
    • Annual tax amount: $25,905
    • Date on market: 11/14/2024
    • Listing agreement: Exclusive Right To Sell
    • Ownership: Fee Simple

    Price history

    DateEventPrice
    2/28/2025Sold$2,450,000-2%$369/sqft
    Source: Bright MLS #VAFX2210390 Report a problem
    11/14/2024Listed for sale$2,499,000-5.6%$377/sqft
    Source: Bright MLS #VAFX2210390 Report a problem
    10/12/2024Listing removed$2,648,000$399/sqft
    Source: Bright MLS #VAFX2189492 Report a problem
    7/2/2024Price change$2,648,000-1.7%$399/sqft
    Source: Bright MLS #VAFX2189492 Report a problem
    5/17/2024Price change$2,695,000-6.9%$406/sqft
    Source: Bright MLS #VAFX2172486 Report a problem
    4/4/2024Listed for sale$2,895,000+226.7%$436/sqft
    Source: Bright MLS #VAFX2172486 Report a problem
    10/25/2022Sold$886,200$134/sqft
    Source: Public Record Report a problem

    Public tax history

    YearProperty taxesTax assessment
    2025$26,808 +21.5%$2,319,030 +3.7%
    2024$22,056 +127.5%$2,236,080 +160.3%
    2023$9,694 +5.3%$859,010 +6.7%
    2022$9,210 $805,400 +7.3%
    2021-- $750,910 +2.5%
    2020$8,667 +1.4%$732,290 +1.4%
    2019$8,548 +8.4%$722,290 +8.4%
    2018$7,886 +1.9%$666,300
    2017$7,736 +438.2%$666,300 +4.3%
    2016$1,437 -79.8%$638,850
    2015$7,130 -12.6%$638,850 +5.1%
    2014$8,162 $608,060 +11.6%
    2013-- $545,060
    2012-- $545,060
    2011-- $545,060 +23%
    2010-- $443,070 -10.1%
    2009-- $493,050 -7.4%
    2008-- $532,300
    2007-- $532,300 +70.9%
    2003-- $311,405 +5.1%
    2002-- $296,405 +15%
    2001-- $257,745
    Find assessor info on the county website

    Neighborhood: 22180

    Nearby schools

    GreatSchools rating
    Schools provided by the listing agent
    • Elementary: Wolftrap
    • Middle: Kilmer
    • High: Madison
    • District: Fairfax County Public Schools

    Source: Bright MLS. This data may not be complete. We recommend contacting the local school district to confirm school assignments for this home.

    Get a cash offer in 3 minutes
    Find out how much your home could sell for in as little as 3 minutes with a no-obligation cash offer.
    Estimated market value
    $2,490,400
    Get a cash offer in 3 minutes
    Find out how much your home could sell for in as little as 3 minutes with a no-obligation cash offer.
    Estimated market value
    $2,490,400