STUNNING 1-BEDROOM+DEN CONDO WITH BEAUTIFUL NEW UPGRADES
About
STUNNING 1-BEDROOM+DEN CONDO WITH BEAUTIFUL NEW UPGRADES
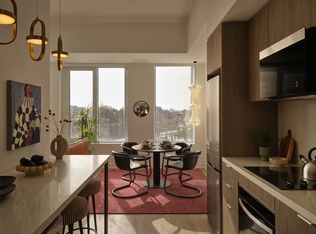
This brand-new 1-bedroom plus den condo offers contemporary living with an upgraded kitchen, ensuite laundry, and a bright open-concept layout. The home's 9-foot ceilings, abundant natural light, and beautiful city and conservation views create a spacious and inviting atmosphere. Residents also enjoy access to premium amenities, making this an excellent choice for professionals seeking stylish living with exceptional lifestyle amenities.
KEY PROPERTY DETAILS:
- Type: Condo
- Bedrooms: 1+Den
- Bathrooms: 1
- Size: 619 SQF
- Availability: Immediately
- Utilities: Water, Gas and Hot Water Tank Included
be/tDrmHEANqqM)
UNIT AMENITIES:
- Property Condition: Brand New: Never-lived-in home featuring pristine finishes and contemporary design.

- Upgraded Kitchen: Equipped with stainless steel appliances, quartz countertops and an upgraded backsplash.
- Dishwasher: Convenient cleanup and added efficiency in the kitchen.
- Microwave: Practical appliance for quick and efficient meal preparation.
- Laundry: Ensuite: Private in-suite laundry for added convenience and everyday ease.
- Upgraded Bathroom: Modern fixtures and finishes enhance both style and functionality.
- Regular Closets: Practical storage space throughout the home.
- Vinyl Flooring: Stylish, durable, and low-maintenance flooring designed for everyday living.
- Unfurnished: A blank canvas ready for your personal style and furnishings.
- 9-Foot Ceilings: Increased ceiling height creates a bright and spacious atmosphere.
- Open Concept Layout: Seamless flow between living, dining, and kitchen areas.
- Tons of Natural Light: Large windows fill the home with sunlight throughout the day.
- Semi-Private (With Partition) Balcony: Enjoy outdoor living with added privacy and separation from neighbouring spaces.
- View: City and Conservation: Enjoy a unique outlook combining urban scenery with natural surroundings.
BUILDING AMENITIES:
- Gym: Fully equipped fitness facility for convenient workouts and healthy living.
- Party Room: Ideal venue for hosting gatherings and special occasions.
- Outdoor Patio: Inviting outdoor space perfect for relaxing and socializing.
- Rooftop Deck: Elevated outdoor amenity offering impressive views and additional lounge space.
- BBQ Area/Terrace: Outdoor space ideal for entertaining, dining, and relaxing.
- Dining Room: Dedicated communal area for gathering, dining, and socialising.
Community Amenities
- Convenience store
- Public transit
- Shopping nearby
- Parks nearby
- Schools nearby
- No Smoking allowed
- Go Transit
- Hwy 400
- Rooftop Deck
- Party Room
- Patio
- BBQ area
- Gym
- Semi-Private Balcony
- Fitness Center
- Restaurants
- Shopping Nearby
- Costco
- Unfurnished
- Gym / Fitness Centre
Suite Amenities
- Air conditioner
- Fridge
- Stove
- Washer in suite
- Dishwasher available
- City views
- Dryer in suite
- Microwave
- Central HVAC
- conservation
- Central Heating
- Regular Closets
- Vinyl Floors
- Lawn and Snow Removal
- Oven
- High ceilings
- Central air conditioning
- Central heating
Utilities Included
- Heat
- Water
- Hot Water
Apartment for rent
Apartment
Available now
Cats, dogs OK
Air conditioner, central air
In unit laundry
What's special
Upgraded kitchenStainless steel appliancesQuartz countertopsUpgraded backsplashEnsuite laundryAir conditionerHigh ceilings
- 2 days |
- -- |
- -- |
Zillow last checked:
Listing updated:
Travel times

Let’s turn your rent into credit progress
Build credit history with every on-time payment and get credit for the payment you’re already making.
Facts & features
Interior
Bedrooms & bathrooms
- Bedrooms: 1
- Bathrooms: 1
- Full bathrooms: 1
Cooling
- Air Conditioner, Central Air
Appliances
- Included: Dishwasher, Dryer, Microwave Oven, Range Oven, Refrigerator, Washer
- Laundry: In Unit
Interior area
- Total interior livable area: 619 sqft
Video & virtual tour
Property
Parking
- Details: Contact manager
Features
- Stories: 1
- Has view: Yes
- View description: City
Construction
Type & style
- Home type: Apartment
- Property subtype: Apartment
Building
Management
- Pets allowed: Yes
Community & HOA
Community
- Features: Fitness Center
HOA
- Amenities included: Fitness Center
Location
- Region: Toronto
Financial & listing details
- Lease term: Contact For Details
Nearby apartments for rent


Price history
| Date | Event | Price |
|---|---|---|
| 10/15/2026 | Listed for rent | C$2,250C$4/sqft |
Source: Zillow Rentals Report a problem | ||
Neighborhood: Junction Area
Nearby schools
GreatSchools rating
No schools nearby
We couldn't find any schools near this home.