Move right in and feel at home in this spacious and versatile two-story charmer, perfectly situated on an oversized lot just a block from K-12 Flagler Public School. Freshly painted inside and out this home is move-in ready! Inside, you’ll find 4 beds/3 baths thoughtfully designed for both comfort and function. The main level includes a bright living room, an inviting eat-in kitchen, and a convenient laundry area — along with the primary bedroom featuring its own ¾ bath. Upstairs, three additional bedrooms and a second ¾ bath offer flexible living space for family, guests, or a home office. The lower level adds even more versatility, partially finished and highlighted by a beautifully tiled ¾ bath with a roll-in shower. Step outside to enjoy the enclosed rear porch with new outdoor carpeting. You’ll also love the two detached one-car garages with brand-new concrete floors, automatic openers, and a covered carport for extra parking. A private well provides an alternative landscaping water source, while the newly installed cedar privacy fence enhances both security and tranquility. With updated plumbing, updated electrical panel, and dual heating systems (electric baseboard and gas forced air), this home combines small-town charm with modern comfort. Whether you’re sipping cocoa by the window or hosting holiday guests, this move-in ready home is ready to welcome you this season. Call today to schedule your private showing!
Sold for $215,000
$215,000
410 Kendall Avenue, Flagler, CO 80815
4beds
1,940sqft
Single Family Residence
Built in 1908
0.36 Acres Lot
$215,100 Zestimate®
$111/sqft
$2,172 Estimated rent
Home value
$215,100
Estimated sales range
Not available
$2,172/mo
Zestimate® history
Owner options
List your home for rent
$2,172/mo
Rent Zestimate®
Find your next renter with Zillow Rental Manager. Plus, with online applications, you can quickly screen prospective tenants – for free.
$2,172/mo
Rent Zestimate®
Refinance and save
$1,325/mo
Est. payment
Refinancing to a lower rate could help reduce your monthly payments and save thousands over the life of the loan.
$1,325/mo
Est. payment
Explore your selling options
Work with a Zillow partner agent
Leverage their expertise and Zillow's premium Showcase listings to get your home seen by more buyers.
Get startedList with your own agent
Get your home in front of millions of buyers by listing it on Zillow.
Learn how to do itSell it yourself
Take full control of how buyers see your home on Zillow by listing For Sale by Owner (FSBO).
List your homeWhat's special
Automatic openersEnclosed rear porchDual heating systemsUpdated plumbingUpdated electrical panelOversized lotPrivate well
Zillow last checked:
Listing updated:
Listed by:
Jana Ewing 719-349-0423 janae@gordonregroup.com,
Gordon Real Estate Group,
Timothy Andersen 719-740-1361,
Gordon Real Estate Group
Bought with:
PPAR Agent Non-REcolorado
NON MLS PARTICIPANT
Source: REcolorado as distributed by MLS GRID,MLS#: 1920753
Facts & features
Interior
Bedrooms & bathrooms
- Bedrooms: 4
- Bathrooms: 3
- 3/4 bathrooms: 3
- Main level bathrooms: 1
- Main level bedrooms: 1
Bedroom
- Description: Carpet
- Features: Primary Suite
- Level: Main
- Area: 204 Square Feet
- Dimensions: 17 x 12
Bedroom
- Description: Carpet
- Level: Upper
- Area: 108 Square Feet
- Dimensions: 12 x 9
Bedroom
- Description: Carpet
- Level: Upper
- Area: 99 Square Feet
- Dimensions: 11 x 9
Bedroom
- Description: Carpet
- Level: Upper
- Area: 99 Square Feet
- Dimensions: 11 x 9
Bathroom
- Features: Primary Suite
- Level: Main
Bathroom
- Level: Upper
Bathroom
- Level: Basement
Family room
- Description: Concrete
- Level: Basement
- Area: 425 Square Feet
- Dimensions: 25 x 17
Kitchen
- Description: Laminate
- Level: Main
- Area: 196 Square Feet
- Dimensions: 14 x 14
Laundry
- Description: Laminate
- Level: Main
- Area: 117 Square Feet
- Dimensions: 13 x 9
Living room
- Description: Laminate
- Level: Main
- Area: 228 Square Feet
- Dimensions: 19 x 12
Heating
- Baseboard, Electric, Forced Air, Natural Gas
Cooling
- Air Conditioning-Room
Appliances
- Included: Dryer, Oven, Refrigerator, Washer
Features
- Basement: Finished,Partial,Unfinished
Interior area
- Total structure area: 1,940
- Total interior livable area: 1,940 sqft
- Finished area above ground: 1,212
- Finished area below ground: 388
Property
Parking
- Total spaces: 3
- Parking features: Garage, Carport
- Garage spaces: 2
- Carport spaces: 1
- Covered spaces: 3
Features
- Levels: Two
- Stories: 2
- Patio & porch: Front Porch
- Fencing: Partial
Lot
- Size: 0.36 Acres
Details
- Parcel number: 19006007
- Special conditions: Standard
Construction
Type & style
- Home type: SingleFamily
- Property subtype: Single Family Residence
Materials
- Frame, Wood Siding
- Roof: Metal
Condition
- Year built: 1908
Utilities & green energy
- Water: Public, Well
- Utilities for property: Electricity Connected, Internet Access (Wired), Natural Gas Connected
Community & HOA
Community
- Subdivision: Flagler
HOA
- Has HOA: No
Location
- Region: Flagler
Financial & listing details
- Price per square foot: $111/sqft
- Tax assessed value: $104,133
- Annual tax amount: $348
- Date on market: 11/8/2025
- Listing terms: Cash,Conventional,FHA,USDA Loan,VA Loan
- Exclusions: Seller's Personal Property Not Mentioned In The Inclusions
- Ownership: Individual
- Electric utility on property: Yes
Price history
| Date | Event | Price |
|---|---|---|
| 3/4/2026 | Sold | $215,000+2.4%$111/sqft |
Source:  REcolorado as distributed by MLS GRID #1920753 Report a problem REcolorado as distributed by MLS GRID #1920753 Report a problem | ||
| 2/3/2026 | Pending sale | $210,000$108/sqft |
Source: REcolorado as distributed by MLS GRID #1920753 Report a problem | ||
| 11/8/2025 | Listed for sale | $210,000+162.5%$108/sqft |
Source: REcolorado as distributed by MLS GRID #1920753 Report a problem | ||
| 2/13/2024 | Sold | $80,000-11.1%$41/sqft |
Source: Public Record Report a problem | ||
| 1/19/2024 | Pending sale | $90,000$46/sqft |
Source: REcolorado as distributed by MLS GRID #IR994854 Report a problem | ||
| 1/5/2024 | Price change | $90,000-10%$46/sqft |
Source: REcolorado as distributed by MLS GRID #IR994854 Report a problem | ||
| 12/21/2023 | Price change | $100,000-9.1%$52/sqft |
Source: REcolorado as distributed by MLS GRID #IR994854 Report a problem | ||
| 11/29/2023 | Listed for sale | $110,000-12%$57/sqft |
Source: REcolorado as distributed by MLS GRID #IR994854 Report a problem | ||
| 11/20/2023 | Listing removed | -- |
Source: REcolorado as distributed by MLS GRID #IR994854 Report a problem | ||
| 10/30/2023 | Price change | $125,000-21.6%$64/sqft |
Source: REcolorado as distributed by MLS GRID #IR994854 Report a problem | ||
| 9/30/2023 | Price change | $159,500-8.9%$82/sqft |
Source: REcolorado as distributed by MLS GRID #IR994854 Report a problem | ||
| 8/23/2023 | Listed for sale | $175,000+9.4%$90/sqft |
Source: REcolorado as distributed by MLS GRID #IR994854 Report a problem | ||
| 11/20/2020 | Sold | $160,000$82/sqft |
Source: Public Record Report a problem | ||
Public tax history
| Year | Property taxes | Tax assessment |
|---|---|---|
| 2025 | $348 -39.2% | $6,509 -3.9% |
| 2024 | $573 -34.7% | $6,772 -27.6% |
| 2023 | $878 -1.4% | $9,351 +14.5% |
| 2022 | $891 +211.6% | $8,168 -2.7% |
| 2021 | $286 | $8,393 +55.8% |
| 2020 | $286 -50% | $5,388 |
| 2019 | $572 +106.9% | $5,388 +4% |
| 2018 | $276 -12.5% | $5,180 -7.1% |
| 2017 | $316 -0.4% | $5,577 |
| 2016 | $317 +4.5% | $5,577 |
| 2015 | $303 | -- |
| 2014 | -- | -- |
| 2012 | -- | -- |
| 2010 | -- | $5,431 +28.1% |
| 2009 | $508 | $4,241 |
Find assessor info on the county website
Neighborhood: 80815
Nearby homes
- $435,0003 bd4 ba3.8k sqft424 Kendall Ave, Flagler, CO 80815Sold
- $197,2003 bd1 ba1.6k sqft118 4th St, Flagler, CO 80815Off Market
- $233,7003 bd2 ba2.3k sqft108 4th St, Flagler, CO 80815Off Market
- $180,1002 bd1 ba1.3k sqft413 Loveland Ave, Flagler, CO 80815Off Market
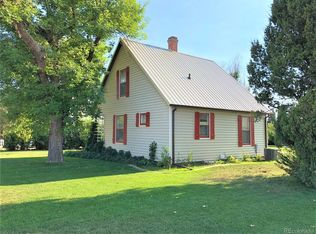
- $227,1002 bd1 ba2.1k sqft415 Kendall Ave, Flagler, CO 80815Off Market
- $325,6001 bd2 ba2.7k sqft425 Kendall Ave, Flagler, CO 80815Off Market
- $363,4003 bd3 ba3.1k sqft429 Loveland Ave, Flagler, CO 80815Off Market
- $297,5003 bd3 ba3.6k sqft202 W 4th St, Flagler, CO 80815Off Market
Nearby schools
GreatSchools rating
- 7/10Flagler Public SchoolGrades: PK-12Distance: 0.2 mi
Schools provided by the listing agent
- Elementary: Flagler
- Middle: Flagler
- High: Flagler
- District: Arriba-Flagler C-20
Source: REcolorado as distributed by MLS GRID. This data may not be complete. We recommend contacting the local school district to confirm school assignments for this home.


Get pre-qualified for a loan
At Zillow Home Loans, we can pre-qualify you in as little as 5 minutes with no impact to your credit score.An equal housing lender. NMLS #10287.
- Colorado
- Kit Carson County
- Flagler
- 80815
- 410 Kendall Avenue
Nearby cities
Nearby zip codes
Other Flagler Topics
