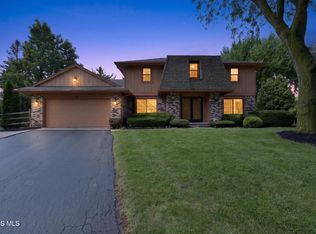
Welcome to Maumee... This well maintained home is ready for its next owner. Seller has updated Driveway 21, pool Cover 23,Basement Waterproofed 23,Furnace 22,A/C 20,H2O 18, Exterior 2003. This cozy family room has a gas fireplace with built ins on both side.The sparkling heated Pool & Lush garden pond adds "Eye Candy" to the .46 acre lot. Enjoy the Peaceful Enclosed sun room with skylights & sliders to Patio. Previous owner used the Finished lower area for a bedroom & has a bathroom. This home is nestled on a CuldeSac. Location is Key!
Sold for $350,000
$350,000
410 Kent Ct, Maumee, OH 43537
3beds
2,291sqft
Single Family Residence
Built in 1977
0.46 Acres Lot
$353,200 Zestimate®
$153/sqft
$3,221 Estimated rent
Home value
$353,200
$311,000 - $399,000
$3,221/mo
Zestimate® history
Owner options
List your home for rent
$3,221/mo
Rent Zestimate®
Find your next renter with Zillow Rental Manager. Plus, with online applications, you can quickly screen prospective tenants – for free.
$3,221/mo
Rent Zestimate®
Refinance and save
$2,573/mo
Est. payment
Refinancing to a lower rate could help reduce your monthly payments and save thousands over the life of the loan.
$2,573/mo
Est. payment
Explore your selling options
Work with a Zillow partner agent
Leverage their expertise and Zillow's premium Showcase listings to get your home seen by more buyers.
Get startedList with your own agent
Get your home in front of millions of buyers by listing it on Zillow.
Learn how to do itSell it yourself
Take full control of how buyers see your home on Zillow by listing For Sale by Owner (FSBO).
List your homeWhat's special
Zillow last checked:
Listing updated:
Listed by:
Debbie Lin Katich 419-290-0436,
The Danberry Co
Bought with:
Anne Jamal Al-Hammoudi, 2021000555
LPG Realty
Source: NORIS,MLS#: 10011057
Facts & features
Interior
Bedrooms & bathrooms
- Bedrooms: 3
- Bathrooms: 4
- Full bathrooms: 3
- 1/2 bathrooms: 1
Bedroom 2
- Description: carpet
- Level: Upper
- Dimensions: 12 x 10
Bedroom 3
- Description: carpet
- Level: Upper
- Dimensions: 13 x 10
Other
- Description: carpet
- Level: Upper
- Dimensions: 14 x 13
Dining room
- Description: carpet
- Features: Formal Dining Room
- Level: Main
- Dimensions: 14 x 11
Kitchen
- Description: lux vinyl
- Features: Pantry
- Level: Main
- Dimensions: 17 x 13
Laundry
- Description: vinyl, storage, wet sink
- Level: Main
- Dimensions: 7 x 4
Living room
- Description: carpet
- Level: Main
- Dimensions: 18 x 15
Other
- Description: carpet; finished basement
- Level: Lower
- Dimensions: 15 x 14
Other
- Description: storage
- Level: Lower
- Dimensions: 23 x 12
Sun room
- Description: sliders to patio
- Level: Main
- Dimensions: 16 x 13
Heating
- Natural Gas
Cooling
- Central Air
Appliances
- Included: Dishwasher, Microwave, Water Heater, Dryer, Electric Range, Refrigerator, Washer
- Laundry: Main Level, Sink
Features
- Built-in Features, Double Vanity, Eat-in Kitchen, Pantry, Primary Bathroom
- Flooring: Carpet, Luxury Vinyl, Combination
- Windows: Insulated Windows, Window Coverings, Window Treatments
- Basement: Block
- Number of fireplaces: 1
- Fireplace features: Family Room, Gas
- Common walls with other units/homes: No Common Walls
Interior area
- Total structure area: 2,291
- Total interior livable area: 2,291 sqft
- Finished area below ground: 400
Property
Parking
- Total spaces: 4
- Parking features: Attached Garage, Driveway, Garage Door Opener
- Garage spaces: 2
- Has uncovered spaces: Yes
Accessibility
- Accessibility features: Accessible Bedroom, Other
Features
- Patio & porch: Rear Patio, Enclosed Porch
- Has private pool: Yes
- Pool features: Fenced, In Ground
- Fencing: Split Rail
- Has view: Yes
- View description: Trees/Woods
Lot
- Size: 0.46 Acres
- Dimensions: 45 FF
- Features: Cul-De-Sac, Landscaped, Sprinklers In Front, Sprinklers In Rear, Wooded
Details
- Additional structures: Shed(s)
- Parcel number: 3681451
Construction
Type & style
- Home type: SingleFamily
- Architectural style: Traditional
- Property subtype: Single Family Residence
Materials
- Vinyl Siding
- Foundation: Block
- Roof: Asphalt
Condition
- New construction: No
- Year built: 1977
Utilities & green energy
- Electric: 150 Amp Service
- Sewer: Public Sewer
- Water: Public
- Utilities for property: Cable Available, Electricity Connected, Sewer Connected, Water Connected
Community & HOA
Community
- Security: Smoke Detector(s)
- Subdivision: Hyde Park
HOA
- Has HOA: No
Location
- Region: Maumee
Financial & listing details
- Price per square foot: $153/sqft
- Tax assessed value: $282,000
- Annual tax amount: $6,536
- Date on market: 7/31/2026
- Listing terms: Cash,Conventional,FHA,VA Loan
- Electric utility on property: Yes
- Road surface type: Asphalt
Price history
| Date | Event | Price |
|---|---|---|
| 8/20/2026 | Sold | $350,000+16.7%$153/sqft |
Source: NORIS #10011057 Report a problem | ||
| 8/4/2026 | Contingent | $299,999$131/sqft |
Source: NORIS #10011057 Report a problem | ||
| 7/31/2026 | Listed for sale | $299,999+50%$131/sqft |
Source: NORIS #10011057 Report a problem | ||
| 5/19/2003 | Sold | $200,000+14.4%$87/sqft |
Source: Public Record Report a problem | ||
| 6/11/1997 | Sold | $174,900$76/sqft |
Source: Public Record Report a problem | ||
Public tax history
| Year | Property taxes | Tax assessment |
|---|---|---|
| 2025 | $6,536 +2% | $98,700 |
| 2024 | $6,408 +1% | $98,700 +18.2% |
| 2023 | $6,344 +12.5% | $83,510 |
| 2022 | $5,640 -5.3% | $83,510 |
| 2021 | $5,954 +5.9% | $83,510 +18.6% |
| 2020 | $5,625 +2.6% | $70,385 |
| 2019 | $5,485 +0.4% | $70,385 |
| 2018 | $5,465 +10.7% | $70,385 +12.1% |
| 2017 | $4,939 +1.1% | $62,790 -65% |
| 2016 | $4,884 +0.5% | $179,400 |
| 2015 | $4,861 +7.6% | $179,400 +191.4% |
| 2014 | $4,517 | $61,570 |
| 2013 | $4,517 +3.9% | $61,570 |
| 2012 | $4,346 -3.1% | $61,570 -8.9% |
| 2011 | $4,487 +7.7% | $67,620 |
| 2010 | $4,165 +0.1% | $67,620 |
| 2009 | $4,160 +2.7% | $67,620 -9% |
| 2008 | $4,051 +2.5% | $74,310 |
| 2007 | $3,951 +2.1% | $74,310 |
| 2006 | $3,871 +11.1% | $74,310 +7.1% |
| 2004 | $3,483 +1.5% | $69,380 +0.2% |
| 2003 | $3,431 +25% | $69,240 +15% |
| 2002 | $2,746 +3.4% | $60,200 |
| 2001 | $2,655 -50.2% | $60,200 |
| 2000 | $5,328 | $60,200 |
Find assessor info on the county website
Neighborhood: 43537
Nearby homes
- $325,0003 bd3 ba2.2k sqft411 Hertford Ct, Maumee, OH 43537For Sale
- $369,7004 bd2 ba2k sqft404 Kent Ct, Maumee, OH 43537Off Market
- $299,0003 bd2 ba1.6k sqft416 Kent Ct, Maumee, OH 43537Off Market

- $301,8003 bd3 ba2.2k sqft417 Hertford Ct, Maumee, OH 43537Off Market

- $345,0003 bd4 ba2.7k sqft405 Kent Ct, Maumee, OH 43537Sold
- $299,1004 bd2 ba2k sqft422 Kent Ct, Maumee, OH 43537Off Market
- $324,6004 bd2 ba2.2k sqft405 Hertford Ct, Maumee, OH 43537Off Market
- $291,9003 bd2 ba1.8k sqft421 Hertford Ct, Maumee, OH 43537Off Market
Nearby schools
GreatSchools rating
- 8/10Fairfield Elementary SchoolGrades: K-3Distance: 0.4 mi
- 6/10Gateway Middle SchoolGrades: 6-8Distance: 1.1 mi
- 7/10Maumee High SchoolGrades: 9-12Distance: 0.9 mi
Schools provided by the listing agent
- Elementary: Fairfield
- Middle: Maumee
- High: Maumee
Source: NORIS. This data may not be complete. We recommend contacting the local school district to confirm school assignments for this home.
Get a cash offer in 3 minutes
Find out how much your home could sell for in as little as 3 minutes with a no-obligation cash offer.
Estimated market value
$353,200
Get a cash offer in 3 minutes
Find out how much your home could sell for in as little as 3 minutes with a no-obligation cash offer.
Estimated market value
$353,200
- Ohio
- Lucas County
- Maumee
- 43537
- 410 Kent Ct
