Don’t Miss Out on Luxury and Location! Now available in Quarry Place: an immaculate 3-bedroom, 2 full, 2 half bath end of group townhouse with a two-car garage & Home Office!!!!! Enjoy the best views of the community lake, trails, and modern amenities—all priced for incredible value. Move right into top-quality finishes, a spacious kitchen, and plenty of natural light throughout!!! “How would it feel to know that the solar panels can generate $200 a year to help supply the Reisterstown grid with clean energy?”
Sold for $461,000
$461,000
410 Kettle Bottom Dr, Reisterstown, MD 21136
3beds
2,040sqft
Townhouse
Built in 2016
3,441 Square Feet Lot
$466,000 Zestimate®
$226/sqft
$3,041 Estimated rent
Home value
$466,000
$438,000 - $499,000
$3,041/mo
Zestimate® history
Owner options
List your home for rent
$3,041/mo
Rent Zestimate®
Find your next renter with Zillow Rental Manager. Plus, with online applications, you can quickly screen prospective tenants – for free.
$3,041/mo
Rent Zestimate®
Refinance and save
$3,031/mo
Est. payment
Refinancing to a lower rate could help reduce your monthly payments and save thousands over the life of the loan.
$3,031/mo
Est. payment
Explore your selling options
Work with a Zillow partner agent
Leverage their expertise and Zillow's premium Showcase listings to get your home seen by more buyers.
Get startedList with your own agent
Get your home in front of millions of buyers by listing it on Zillow.
Learn how to do itSell it yourself
Take full control of how buyers see your home on Zillow by listing For Sale by Owner (FSBO).
List your homeWhat's special
Top-quality finishesEnd of group townhouseTwo-car garagePlenty of natural lightSpacious kitchen
Zillow last checked:
Listing updated:
Listed by:
JB Brown 202-792-4279,
Samson Properties
Bought with:
Mike Myslinski, RSR004977
Next Step Realty
Source: Bright MLS,MLS#: MDBC2109278
Facts & features
Interior
Bedrooms & bathrooms
- Bedrooms: 3
- Bathrooms: 4
- Full bathrooms: 2
- 1/2 bathrooms: 2
- Main level bathrooms: 1
Basement
- Area: 0
Heating
- Heat Pump, Active Solar, Electric
Cooling
- Ceiling Fan(s), Central Air, Electric
Appliances
- Included: Electric Water Heater
Features
- Basement: Finished
- Has fireplace: No
Interior area
- Total structure area: 2,040
- Total interior livable area: 2,040 sqft
- Finished area above ground: 2,040
- Finished area below ground: 0
Property
Parking
- Total spaces: 2
- Parking features: Garage Faces Rear, Attached
- Attached garage spaces: 2
Accessibility
- Accessibility features: None
Features
- Levels: Three
- Stories: 3
- Pool features: None
Lot
- Size: 3,441 Square Feet
Details
- Additional structures: Above Grade, Below Grade
- Parcel number: 04042500010692
- Zoning: R
- Special conditions: Standard
Construction
Type & style
- Home type: Townhouse
- Architectural style: Colonial
- Property subtype: Townhouse
Materials
- Aluminum Siding
- Foundation: Permanent, Slab
Condition
- New construction: No
- Year built: 2016
Utilities & green energy
- Sewer: Public Septic, Public Sewer
- Water: Public
Green energy
- Energy generation: PV Solar Array(s) Owned
Community & HOA
Community
- Subdivision: Quarry Place
HOA
- Has HOA: Yes
- HOA fee: $167 monthly
Location
- Region: Reisterstown
Financial & listing details
- Price per square foot: $226/sqft
- Tax assessed value: $359,600
- Annual tax amount: $4,320
- Date on market: 10/27/2024
- Listing agreement: Exclusive Agency
- Ownership: Fee Simple
Price history
| Date | Event | Price |
|---|---|---|
| 11/27/2024 | Sold | $461,000+2.4%$226/sqft |
Source:  Bright MLS #MDBC2109278 Report a problem Bright MLS #MDBC2109278 Report a problem | ||
| 10/31/2024 | Pending sale | $450,000$221/sqft |
Source: Bright MLS #MDBC2109278 Report a problem | ||
| 10/27/2024 | Listed for sale | $450,000+40.2%$221/sqft |
Source: Bright MLS #MDBC2109278 Report a problem | ||
| 6/13/2016 | Sold | $320,990$157/sqft |
Source: Public Record Report a problem | ||
Public tax history
| Year | Property taxes | Tax assessment |
|---|---|---|
| 2025 | $5,413 +24.2% | $367,767 +2.3% |
| 2024 | $4,358 +0.9% | $359,600 +0.9% |
| 2023 | $4,320 +0.9% | $356,433 -0.9% |
| 2022 | $4,282 +0.9% | $359,600 +2.7% |
| 2021 | $4,243 +5.4% | $350,100 +5.4% |
| 2020 | $4,027 +5.7% | $332,233 -5.1% |
| 2019 | $3,810 +6% | $350,100 +18.1% |
| 2018 | $3,594 +2.8% | $296,500 +2.8% |
| 2017 | $3,496 | $288,433 +2.9% |
| 2016 | -- | $280,367 +647.6% |
| 2015 | -- | $37,500 |
| 2014 | -- | $37,500 |
Find assessor info on the county website
Neighborhood: 21136
Nearby homes
- $414,4003 bd3 ba1.9k sqft408 Kettle Bottom Dr, Reisterstown, MD 21136Off Market
- $480,0004 bd4 ba2.2k sqft412 Kettle Bottom Dr, Reisterstown, MD 21136For Sale
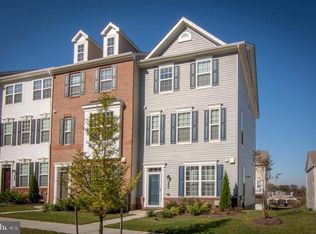
- $408,2003 bd4 ba1.9k sqft406 Kettle Bottom Dr, Reisterstown, MD 21136Off Market
- $449,0003 bd4 ba1.8k sqft414 Kettle Bottom Dr, Reisterstown, MD 21136Off Market
- $413,2003 bd3 ba1.9k sqft416 Kettle Bottom Dr, Reisterstown, MD 21136Off Market
- $425,0003 bd4 ba2k sqft402 Kettle Bottom Dr, Reisterstown, MD 21136Off Market
- $426,1003 bd4 ba2k sqft404 Kettle Bottom Dr, Reisterstown, MD 21136Off Market
- $422,600-- bd3 ba2.2k sqft418 Kettle Bottom Dr, Reisterstown, MD 21136Off Market
Nearby schools
GreatSchools rating
- 3/10Cedarmere Elementary SchoolGrades: PK-5Distance: 1 mi
- 3/10Franklin Middle SchoolGrades: 6-8Distance: 2 mi
- 5/10Franklin High SchoolGrades: 9-12Distance: 0.9 mi
Schools provided by the listing agent
- Elementary: Cedarmere
- Middle: Franklin
- High: Franklin
- District: Baltimore County Public Schools
Source: Bright MLS. This data may not be complete. We recommend contacting the local school district to confirm school assignments for this home.
Get a cash offer in 3 minutes
Find out how much your home could sell for in as little as 3 minutes with a no-obligation cash offer.
Estimated market value
$466,000
Get a cash offer in 3 minutes
Find out how much your home could sell for in as little as 3 minutes with a no-obligation cash offer.
Estimated market value
$466,000
- Maryland
- Baltimore County
- Reisterstown
- 21136
- 410 Kettle Bottom Dr
Nearby cities
Nearby neighborhoods
Nearby zip codes
Other Reisterstown Topics
