Welcome Home to this tree studded Lincoln neighborhood! The low-maintenance front yard pops with color and curb appeal with flowering landscaping which can be enjoyed by the patio area. Enter into the spacious living room/dining room combo with big picture windows framed by plantation shutters. Gleaming wood floors greet you and set the tone for this special home. Polish your cooking skills in this light and bright kitchen opening to the breakfast nook and family room. Stainless steel appliances include gas stove/oven, microwave, and dishwasher. Corian dual height counter tops provide space for an eat up bar. Family room with a gas log fireplace that looks out at the blooming backyard. Primary bedroom has a big ensuite bathroom with double vessel sinks, a soaking tub, oversized stall shower, make up vanity, and walk in closet. Three roomy bedrooms, and a full bath are down the hall. Extend outdoor living in your lush, private backyard with a covered patio ready for you to enjoy your morning coffee. The beautifully manicured backyard with lots of drought tolerant landscaping is the perfect place for entertaining. Close to shopping, restaurants, schools, and parks. Welcome Home!
Closed
$592,000
410 Kier Ct, Lincoln, CA 95648
4beds
2,281sqft
Single Family Residence
Built in 2001
8,816 Square Feet Lot
$585,000 Zestimate®
$260/sqft
$3,131 Estimated rent
Home value
$585,000
$538,000 - $638,000
$3,131/mo
Zestimate® history
Owner options
List your home for rent
$3,131/mo
Rent Zestimate®
Find your next renter with Zillow Rental Manager. Plus, with online applications, you can quickly screen prospective tenants – for free.
$3,131/mo
Rent Zestimate®
Refinance and save
$3,953/mo
Est. payment
Refinancing to a lower rate could help reduce your monthly payments and save thousands over the life of the loan.
$3,953/mo
Est. payment
Explore your selling options
Work with a Zillow partner agent
Leverage their expertise and Zillow's premium Showcase listings to get your home seen by more buyers.
Get startedList with your own agent
Get your home in front of millions of buyers by listing it on Zillow.
Learn how to do itSell it yourself
Take full control of how buyers see your home on Zillow by listing For Sale by Owner (FSBO).
List your homeWhat's special
Lush private backyardBeautifully manicured backyardLight and bright kitchenBlooming backyardBig picture windowsDrought tolerant landscapingFlowering landscaping
Zillow last checked:
Listing updated:
Listed by:
Steve Galster DRE #01325532 916-718-1471,
Re/Max Gold Fair Oaks,
Sue Galster DRE #01334310 916-718-1472,
Re/Max Gold Fair Oaks
Bought with:
Shannon Tucker-White, DRE #01236733
Windermere Signature Properties Roseville/Granite Bay
Source: MetroList Services of CA,MLS#: 225040169Originating MLS: MetroList Services, Inc.
Facts & features
Interior
Bedrooms & bathrooms
- Bedrooms: 4
- Bathrooms: 2
- Full bathrooms: 2
Primary bathroom
- Features: Shower Stall(s), Soaking Tub, Granite Counters, Tile, Walk-In Closet(s)
Dining room
- Features: Breakfast Nook, Formal Area
Kitchen
- Features: Breakfast Area, Synthetic Counter
Heating
- Central
Cooling
- Ceiling Fan(s), Central Air
Appliances
- Included: Free-Standing Gas Range, Dishwasher, Disposal, Microwave
- Laundry: Cabinets, Sink, Inside Room
Features
- Flooring: Carpet, Tile, Vinyl, Wood
- Number of fireplaces: 1
- Fireplace features: Family Room, Gas Log
Interior area
- Total structure area: 0
- Total interior livable area: 2,281 sqft
Property
Parking
- Total spaces: 2
- Parking features: Attached
- Attached garage spaces: 2
Lot
- Size: 8,816 Square Feet
- Features: Shape Regular
Details
- Parcel number: 009090033000
- Zoning: Res
- Special conditions: Standard
Construction
Type & style
- Home type: SingleFamily
- Property subtype: Single Family Residence
Materials
- Stucco, Wood
- Foundation: Slab
- Roof: Tile
Condition
- Year built: 2001
Utilities & green energy
- Electric: 220 Volts
- Sewer: Public Sewer
- Water: Public
- Utilities for property: Public, Sewer In & Connected
Community & HOA
Location
- Region: Lincoln
Financial & listing details
- Price per square foot: $260/sqft
- Tax assessed value: $603,840
- Price range: $592K - $592K
- Date on market: 9/20/2026
Price history
| Date | Event | Price |
|---|---|---|
| 4/28/2025 | Sold | $592,000-4.4%$260/sqft |
Source: MetroList Services of CA #225040169 Report a problem | ||
| 4/7/2025 | Pending sale | $619,000$271/sqft |
Source: MetroList Services of CA #225040169 Report a problem | ||
| 4/4/2025 | Listed for sale | $619,000+163.4%$271/sqft |
Source: MetroList Services of CA #225040169 Report a problem | ||
| 2/23/2011 | Sold | $235,000-16.5%$103/sqft |
Source: MetroList Services of CA #10017988 Report a problem | ||
| 4/18/2002 | Sold | $281,500$123/sqft |
Source: Public Record Report a problem | ||
Public tax history
| Year | Property taxes | Tax assessment |
|---|---|---|
| 2026 | -- | $603,840 +100.6% |
| 2025 | $4,024 +0.8% | $301,066 +2% |
| 2024 | $3,992 +1.1% | $295,164 +2% |
| 2023 | $3,949 +1.2% | $289,377 +2% |
| 2022 | $3,903 +1.5% | $283,704 +2% |
| 2021 | $3,844 +0.4% | $278,142 +1% |
| 2020 | $3,827 | $275,291 +2% |
| 2019 | $3,827 +4% | $269,894 +2% |
| 2018 | $3,680 +2.5% | $264,603 +2% |
| 2017 | $3,591 +1.8% | $259,416 +2% |
| 2016 | $3,526 +1.7% | $254,330 +1.5% |
| 2015 | $3,468 +2% | $250,510 +2% |
| 2014 | $3,401 | $245,603 +0.5% |
| 2013 | -- | $244,494 +2% |
| 2012 | -- | $239,700 -5.3% |
| 2011 | -- | $253,191 -10.5% |
| 2010 | -- | $282,843 -6.8% |
| 2009 | -- | $303,372 -4.1% |
| 2008 | -- | $316,253 +2% |
| 2007 | -- | $310,053 +2% |
| 2006 | -- | $303,974 +2% |
| 2005 | -- | $298,015 +2% |
| 2004 | -- | $292,173 +1.9% |
| 2003 | -- | $286,819 +762.2% |
| 2002 | -- | $33,267 |
Find assessor info on the county website
Neighborhood: 95648
Nearby homes
- $583,5003 bd2 ba1.9k sqft412 Kier Ct, Lincoln, CA 95648Off Market
- $680,0004 bd3 ba2.4k sqft408 Kier Ct, Lincoln, CA 95648Sold
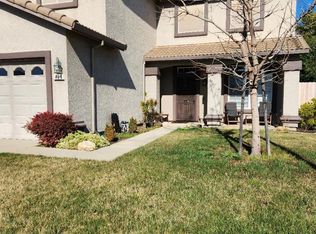
- $572,7003 bd2 ba1.9k sqft2115 5th St, Lincoln, CA 95648Off Market
- $545,8003 bd2 ba1.6k sqft2121 5th St, Lincoln, CA 95648Off Market
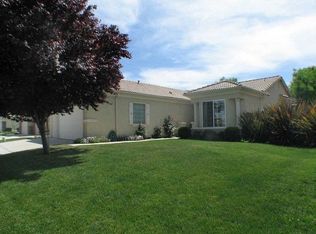
- $537,7003 bd2 ba1.6k sqft2109 5th St, Lincoln, CA 95648Off Market
- $695,7004 bd2 ba2.2k sqft406 Kier Ct, Lincoln, CA 95648Off Market
- $627,4003 bd2 ba2.2k sqft409 Kier Ct, Lincoln, CA 95648Off Market
- $667,2004 bd2 ba1.9k sqft414 Kier Ct, Lincoln, CA 95648Off Market
Nearby schools
GreatSchools rating
- 5/10Creekside Oaks Elementary SchoolGrades: K-5Distance: 0.3 mi
- 4/10Glen Edwards Middle SchoolGrades: 6-8Distance: 1 mi
- 7/10Lincoln High SchoolGrades: 9-12Distance: 1 mi
Get a cash offer in 3 minutes
Find out how much your home could sell for in as little as 3 minutes with a no-obligation cash offer.
Estimated market value
$585,000
Get a cash offer in 3 minutes
Find out how much your home could sell for in as little as 3 minutes with a no-obligation cash offer.
Estimated market value
$585,000
- California
- Placer County
- Lincoln
- 95648
- 410 Kier Ct
