Built in 2019 and just minutes from downtown Greer, this 3 bedroom, 2.5 bath home offers a spacious, functional floor plan designed for everyday living. The open-concept main level features luxury vinyl plank flooring, abundant natural light, and a kitchen with granite countertops, stainless steel appliances, ample cabinetry, and a large breakfast bar overlooking the living and dining areas. Upstairs, you'll find all three bedrooms plus a versatile loft that makes an ideal home office, playroom, media room, or flex space. The primary suite features a walk-in closet and an en suite bath with a walk-in shower, while the secondary bedrooms offer comfortable accommodations for family or guests. Enjoy the privacy of a fully fenced backyard with plenty of room for pets, play, or entertaining. With no HOA, you'll appreciate the added freedom and flexibility. Conveniently located near shopping, restaurants, parks, and the charm of downtown Greer, this home offers the benefits of newer construction in a location that's hard to beat
For sale
$275,000
410 King St, Greer, SC 29651
3beds
1,597sqft
Single Family Residence, Residential
Built in 2019
9,583 Square Feet Lot
$271,300 Zestimate®
$172/sqft
$-- HOA
What's special
Versatile loftStainless steel appliancesKitchen with granite countertopsLuxury vinyl plank flooringSpacious functional floor planOpen-concept main levelAbundant natural light
- 10 days |
- 1,101 |
- 131 |
Likely to sell faster than
Zillow last checked:
Listing updated:
Listed by:
Liesel Schwab 864-616-4111,
Nest Realty
Source: Greater Greenville AOR,MLS#: 1600159
Facts & features
Interior
Bedrooms & bathrooms
- Bedrooms: 3
- Bathrooms: 3
- Full bathrooms: 2
- 1/2 bathrooms: 1
Rooms
- Room types: Loft
Primary bedroom
- Area: 168
- Dimensions: 12 x 14
Bedroom 2
- Area: 110
- Dimensions: 10 x 11
Bedroom 3
- Area: 110
- Dimensions: 10 x 11
Primary bathroom
- Features: Double Sink, Full Bath, Shower Only, Walk-In Closet(s)
- Level: Second
Dining room
- Area: 108
- Dimensions: 12 x 9
Kitchen
- Area: 104
- Dimensions: 13 x 8
Living room
- Area: 240
- Dimensions: 16 x 15
Heating
- Electric
Cooling
- Electric
Appliances
- Included: Cooktop, Dishwasher, Disposal, Self Cleaning Oven, Refrigerator, Electric Cooktop, Electric Oven, Free-Standing Electric Range, Microwave, Electric Water Heater
- Laundry: 2nd Floor, Laundry Closet, Electric Dryer Hookup
Features
- Ceiling Fan(s), Vaulted Ceiling(s), Ceiling Smooth, Granite Counters, Open Floorplan, Countertops-Other, Pantry
- Flooring: Carpet, Luxury Vinyl
- Basement: None
- Attic: Storage
- Has fireplace: No
- Fireplace features: None
Interior area
- Total interior livable area: 1,597 sqft
Property
Parking
- Total spaces: 2
- Parking features: Attached, Concrete
- Attached garage spaces: 2
- Has uncovered spaces: Yes
Features
- Levels: Two
- Stories: 2
- Patio & porch: Patio, Front Porch
- Fencing: Fenced
Lot
- Size: 9,583 Square Feet
- Features: Few Trees, 1/2 Acre or Less
- Topography: Level
Details
- Parcel number: 90314109.01.
Construction
Type & style
- Home type: SingleFamily
- Architectural style: Traditional
- Property subtype: Single Family Residence, Residential
Materials
- Stone, Vinyl Siding
- Foundation: Slab
- Roof: Architectural
Condition
- Year built: 2019
Utilities & green energy
- Sewer: Public Sewer
- Water: Public
- Utilities for property: Cable Available
Community & HOA
Community
- Features: None
- Security: Smoke Detector(s)
- Subdivision: Arlington Heights
HOA
- Has HOA: No
- Services included: None
Location
- Region: Greer
Financial & listing details
- Price per square foot: $172/sqft
- Tax assessed value: $175,200
- Date on market: 8/7/2026
Estimated market value
$271,300
$258,000 - $285,000
$2,095/mo
Price history
| Date | Event | Price |
|---|---|---|
| 8/7/2026 | Listed for sale | $275,000+54.1%$172/sqft |
Source:  Greater Greenville AOR #1600159 Report a problem Greater Greenville AOR #1600159 Report a problem | ||
| 11/15/2019 | Sold | $178,500$112/sqft |
Source: Greater Greenville AOR #1402626 Report a problem | ||
Public tax history
| Year | Property taxes | Tax assessment |
|---|---|---|
| 2025 | -- | $7,008 |
| 2024 | $1,904 +5.4% | $7,008 |
| 2023 | $1,806 | $7,008 -1.7% |
| 2022 | -- | $7,128 |
| 2021 | -- | $7,128 |
| 2020 | -- | $7,128 +1423.1% |
| 2019 | -- | $468 |
| 2018 | -- | $468 |
Find assessor info on the county website
Monthly payment
Est. payment
Payment breakdown
Explore the cost of this home by adjusting the details. Changes won't be saved.Climate risks
Neighborhood: 29651
Nearby schools
GreatSchools rating
- 8/10Crestview Elementary SchoolGrades: PK-5Distance: 1.3 mi
- 5/10Greer Middle SchoolGrades: 6-8Distance: 3 mi
- 5/10Greer High SchoolGrades: 9-12Distance: 2.8 mi
Schools provided by the listing agent
- Elementary: Crestview
- Middle: Riverside
- High: Greer
Source: Greater Greenville AOR. This data may not be complete. We recommend contacting the local school district to confirm school assignments for this home.
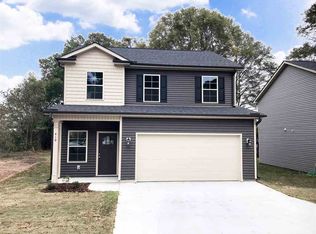
- $267,2003 bd3 ba1.6k sqft408 King St, Greer, SC 29651Off Market
- $23,600-- bd-- ba-- sqftKing St, Greer, SC 29651Off Market
- $267,0003 bd2 ba1.6k sqftKing St, Greer, SC 29651Off Market
- $10,0000.47 acresKing St, Greer, SC 29651Off Market
- $241,1003 bd2 ba1.2k sqftKing St, Greer, SC 29651Off Market
- $12,6003 bd2 ba936 sqft412 King St, Greer, SC 29651Off Market
- $258,5003 bd2 ba-- sqft404 King St, Greer, SC 29651Off Market
- $217,1003 bd2 ba1.1k sqft411 King St, Greer, SC 29651Off Market
A local agent can set up tours, give advice and negotiate with sellers.
A local lender can help you make sure your offer is ready when you are.
Similar homes
- $288,0003 bd2 ba1.3k sqft223 Eastland Dr, Greer, SC 29651For Sale
 MLS ID #340649, Kiersten L Bell, BHHS C Dan Joyner - Midtown. SAR as distributed by MLS GRID
 - $272,5003 bd3 ba1.5k sqft35 Table Mountain Trl, Greer, SC 29651For Sale
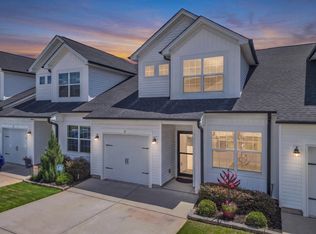 MLS ID #340598, Charlie Carter, Fathom Realty - Woodruff Rd.. SAR as distributed by MLS GRID
 - $340,0003 bd3 ba2.2k sqft114 Cypress Landing Pl, Greer, SC 29651For Sale
 MLS ID #1600696, Adam Taylor, EXP Realty LLC. Greater Greenville AOR
 - $275,0003 bd3 ba1.7k sqft1092 Bridlebrook Trl, Greer, SC 29651For Sale
 MLS ID #1597264, Kortnee Belue, Keller Williams DRIVE. Greater Greenville AOR
 - $292,9003 bd3 ba1.6k sqft128 Park Ave, Greer, SC 29651For SaleMLS ID #1596041, Debbie Levato, BHHS C Dan Joyner - Midtown. Greater Greenville AOR
- $355,0004 bd2 ba1.7k sqft811 Abberly Trl, Greer, SC 29651For SaleMLS ID #1600141, Michelle Roberts, Coldwell Banker Caine/Williams. Greater Greenville AOR
- $318,0003 bd2 ba1.3k sqft408 Oakton Dr, Greer, SC 29651For SaleMLS ID #1593142, Valentina Betancourt, Keller Williams Greenville Central. Greater Greenville AOR
- $399,0004 bd2 ba1.9k sqft112 Fox Farm Way, Greer, SC 29651For SaleMLS ID #1600593, Vivian Haney, Wilson Associates. Greater Greenville AOR
- $375,0004 bd2 ba1.9k sqft9 Gratiot Ln, Greer, SC 29651For SaleMLS ID #1600532, Tim Toates, BHHS C Dan Joyner - Midtown. Greater Greenville AOR
- $299,9003 bd3 ba2.2k sqft111 Mayfair Station Way, Greer, SC 29650For SaleMLS ID #339761, Meri Frady, Re/Max Results - Greenville. SAR as distributed by MLS GRID
- $299,9003 bd2 ba1.6k sqft105 Stockton Ln, Moore, SC 29369For SaleMLS ID #1600667, Mary Champagne, RE/MAX Results Greenville. Greater Greenville AOR
- $325,0004 bd3 ba1.7k sqft16 Oak Edge Ln, Greer, SC 29651For SaleMLS ID #1587659, Anthony Morgan, Bluefield Realty Group. Greater Greenville AOR
- $305,0004 bd2 ba1.6k sqft613 Drew St, Greenville, SC 29617For SaleMLS ID #1600814, Clay Price, Keller Williams Greenville Central. Greater Greenville AOR
- $270,0004 bd3 ba1.8k sqft206 Christopher Street Ext, Duncan, SC 29334For SaleMLS ID #1595364, Carlos Bedoya, Real Broker, LLC. Greater Greenville AOR
- $345,9003 bd3 ba1.8k sqft313 Daystrom Dr, Greer, SC 29651For SaleMLS ID #1586082, Terri Warner, Hive Realty, LLC. Greater Greenville AOR
- $329,9003 bd2 ba1.6k sqft101 Constantine Way, Greer, SC 29650For SaleMLS ID #338902, Beth E French, BHHS C Dan Joyner - Midtown. SAR as distributed by MLS GRID
- $375,0003 bd2 ba1.7k sqft3807 Camp Rd, Greer, SC 29651For SaleMLS ID #1597159, LeAnne Carswell, Expert Real Estate Team. Greater Greenville AOR
- $299,9994 bd2 ba1.7k sqft258 Dartmoor Dr, Spartanburg, SC 29301For SaleMLS ID #1599887, Gabrielle Fanelli, The Property Lounge. Greater Greenville AOR
- $285,0003 bd2 ba1.5k sqft930 Riverland Woods Trl, Boiling Springs, SC 29316For SaleMLS ID #340501, Aaron Dobbins, Beyond Real Estate. SAR as distributed by MLS GRID
- $197,5003 bd3 ba1.3k sqftWalnut Hills Townes, Greer, SC 29651For SaleMLS ID #1599375, Stephanie Lasitter, Chapter & Vine Realty. Greater Greenville AOR
