Skip main navigation
Active under contract
  • $700,000

    410 Kings Point Dr, Canton, GA 30115

    5beds
    2,996sqft
    : 
    $4,469/mo
    Get pre-qualified
    Single Family Residence
    Built in 2013
    0.65 Acres Lot
    $685,500 Zestimate®
    $234/sqft
    $-- HOA

    What's special

    Soaring ceilings
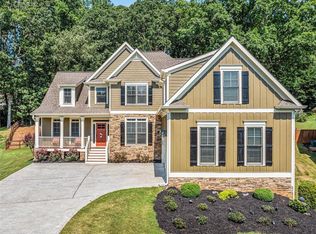
    It's an AWESOME floorplan when BOTH a PRIMARY SUITE and a secondary Bedroom with a Full Bath are BOTH on the MAIN LEVEL! This house ROCKS! Gorgeous finishes with NEW HARDWOOD FLOORS on most of the main level - Soaring Ceilings - a KEEPING ROOM beside the FABULOUS KITCHEN - and a SCREENED PORCH overlooking the MASSIVE back yard! Three HUGE Bedrooms up PLUS plenty of space for Crafts, Home School or hangout upstairs. The Terrace Level is stubbed and ready for your future expansion. This lovely home invokes a sense of easy living. The three-car-garage is nothing short of a HUGE bonus! Plenty of room for everything and everyone! Come sit for a while and enjoy the view from the back porch or bring the Adirondack chairs to build a fire out back. Let's Go! Come ready to be wowed!
    21 days
    |
    1,586
    |
    139
    |

    Zillow last checked:

    Listing updated:

    Listed by:

    Robert M Lyerly 404-307-4486,

    RB Realty

    Source: GAMLS,MLS#: 10816292MLS Logo

      Facts & features

      Interior

      Bedrooms & bathrooms
      • Bedrooms: 5
      • Bathrooms: 3
      • Full bathrooms: 3
      • Main level bathrooms: 2
      • Main level bedrooms: 2
      Rooms
      • Room types: Bonus Room, Family Room, Keeping Room
      Dining room
      • Features: Seats 12+, Separate Room
      Kitchen
      • Features: Breakfast Area, Pantry, Solid Surface Counters
      Heating
      • Central, Dual, Forced Air, Natural Gas, Zoned
      Cooling
      • Ceiling Fan(s), Central Air, Dual, Zoned
      Appliances
      • Included: Dishwasher, Disposal, Gas Water Heater, Microwave, Oven/Range (Combo), Stainless Steel Appliance(s)
      • Laundry: Mud Room
      Features
      • Double Vanity, High Ceilings, Master On Main Level, Separate Shower, Tile Bath, Tray Ceiling(s), Entrance Foyer, Vaulted Ceiling(s), Walk-In Closet(s)
      • Flooring: Carpet, Hardwood, Tile
      • Windows: Double Pane Windows
      • Basement: Bath/Stubbed,Daylight,Exterior Entry,Full,Interior Entry,Unfinished
      • Attic: Pull Down Stairs
      • Number of fireplaces: 2
      • Fireplace features: Factory Built, Family Room, Living Room
      • Common walls with other units/homes: No Common Walls
      Interior area
      • Total structure area: 2,996
      • Total interior livable area: 2,996 sqft
      • Finished area above ground: 2,996
      • Finished area below ground: 0

      Property

      Parking
      • Total spaces: 3
      • Parking features: Attached, Garage, Garage Door Opener, Kitchen Level
      • Has attached garage: Yes
      Features
      • Levels: Two
      • Stories: 2
      • Patio & porch: Deck, Porch, Screened
      • Exterior features: Other
      • Fencing: Back Yard,Fenced
      Lot
      • Size: 0.65 Acres
      • Features: Private
      Details
      • Additional structures: Shed(s)
      • Parcel number: 15N25C 062

      Construction

      Type & style
      • Home type: SingleFamily
      • Architectural style: Traditional
      • Property subtype: Single Family Residence
      Materials
      • Concrete
      • Foundation: Pillar/Post/Pier
      • Roof: Composition
      Condition
      • Resale
      • New construction: No
      • Year built: 2013

      Utilities & green energy

      • Sewer: Public Sewer
      • Water: Public
      • Utilities for property: Cable Available, Electricity Available, High Speed Internet, Natural Gas Available, Sewer Connected, Underground Utilities

      Community & HOA

      Community
      • Features: Sidewalks, Street Lights
      • Security: Smoke Detector(s)
      • Subdivision: Royal Oaks
      HOA
      • Has HOA: Yes
      • Services included: Management Fee
      Location
      • Region: Canton

      Financial & listing details

      • Price per square foot: $234/sqft
      • Tax assessed value: $648,900
      • Annual tax amount: $6,881
      • Date on market: 7/31/2026
      • Cumulative days on market: 21 days
      • Listing agreement: Exclusive Right To Sell
      • Listing terms: Cash,Conventional,FHA,VA Loan
      • Electric utility on property: Yes

        Estimated market value

        $685,500

        $651,000 - $720,000

        $3,240/mo

        Price history

        DateEventPrice
        7/31/2026Listed for sale$700,000+41.4%$234/sqft
        Source: FMLS GA #7813182 Report a problem
        9/9/2020Sold$495,000-6.6%$165/sqft
        Source: GAMLS #8823403 Report a problem
        8/11/2020Pending sale$529,900$177/sqft
        Source: Atlanta Communities #6753733 Report a problem
        7/19/2020Price change$529,900-1.9%$177/sqft
        Source: Atlanta Communities #6753733 Report a problem
        7/17/2020Listed for sale$539,900+48.8%$180/sqft
        Source: Atlanta Communities #6753733 Report a problem
        3/12/2014Listing removed$362,900+1.1%$121/sqft
        Source: RE/MAX Town and Country #5210126 Report a problem
        3/4/2014Sold$358,900+811%$120/sqft
        Source: FMLS GA #5210126 Report a problem
        11/7/2013Sold$39,396-89.1%$13/sqft
        Source: Public Record Report a problem
        11/3/2013Pending sale$362,900$121/sqft
        Source: RE/MAX Town and Country #5210126 Report a problem
        10/18/2013Listed for sale$362,900+883.5%$121/sqft
        Source: RE/MAX Town and Country #5210126 Report a problem
        6/5/2013Sold$36,900-10%$12/sqft
        Source: Public Record Report a problem
        11/26/2010Listing removed$41,000$14/sqft
        Source: NCI #2738948 Report a problem
        11/21/2010Listed for sale$41,000$14/sqft
        Source: NCI #2738948 Report a problem
        9/11/2010Listing removed$41,000$14/sqft
        Source: RE/MAX Town and Country Riverstone #3958125 Report a problem
        7/24/2010Price change$41,000-41.3%$14/sqft
        Source: RE/MAX Town and Country Riverstone #3958125 Report a problem
        2/6/2010Price change$69,900-9.8%$23/sqft
        Source: RE/MAX Town and Country Riverstone #3958125 Report a problem
        10/30/2009Listed for sale$77,500$26/sqft
        Source: RE/MAX Town and Country Riverstone #3958125 Report a problem

        Public tax history

        YearProperty taxesTax assessment
        2025$6,246 -11.1%$259,560 -12.4%
        2024$7,026 +11.1%$296,400 +13.1%
        2023$6,324 +15.7%$262,080 +18.2%
        2022$5,464 +6.1%$221,680 +17.5%
        2021$5,149 +293.9%$188,720 +17.4%
        2020$1,307 +3.4%$160,760 +7.7%
        2019$1,264 -0.3%$149,320 -58.5%
        2018$1,268 +2.9%$360,100 -9.1%
        2017$1,233 -8.9%$396,200 +7.7%
        2016$1,353 $367,800 +5%
        2015$1,353 -39.7%$350,200 +83.7%
        2014$2,246 +1353.5%$190,600 +1377.5%
        2013$155 +5.4%$12,900 +5.7%
        2012$147 -39.1%$12,200 -40.8%
        2011$241 +2.9%$20,600 +150%
        2010$234 +5.9%$8,240
        2009$221 -64.3%$8,240 -65.1%
        2008$619 $23,600
        Find assessor info on the county website

        Monthly payment

        Est. payment

        Payment breakdown

        Explore the cost of this home by adjusting the details. Changes won't be saved.
        All calculations are estimates and provided by Zillow, Inc. for informational purposes only. Actual amounts may vary.
        HOA fees may include property taxes on listings classified as Co-Ops. Contact the listing agent and/or owner for fee details.
        See how much you could borrow to make a competitive offer.

        Climate risks

        Neighborhood: 30115

        Getting around

        3 / 100
        Car-Dependent
        7 / 100
        Somewhat Bikeable

        Nearby schools

        GreatSchools rating
        Schools provided by the listing agent
        • Elementary: Avery
        • Middle: Creekland
        • High: Creekview

        Source: GAMLS. This data may not be complete. We recommend contacting the local school district to confirm school assignments for this home.

        A local agent can set up tours, give advice and negotiate with sellers.

        Browse local experts

        Similar homes