Skip main navigation
Pending
  • $325,000

    410 Kingston Rd, Baltimore, MD 21229

    3beds
    1,236sqft
    : 
    $2,401/mo
    Get pre-qualified
    Single Family Residence
    Built in 1930
    5,528 Square Feet Lot
    $321,800 Zestimate®
    $263/sqft
    $-- HOA

    What's special

    Charm and characterBeautifully landscaped yardStainless steel appliancesWarm light streaming inOriginal wood floorsPrivate screened-in porchTile backsplash
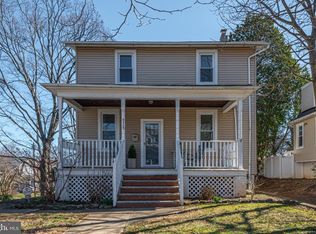
    Looking for charm and character on a peaceful and established street? Look no further than 410 Kingston Road. This lovely detached home on an established street in Westgate was completely renovated in 2019! This 3-bedroom, 3-bath home with a bonus room in the basement is move-in ready and has everything you are looking for, including the original wood floors, warm light streaming in, and so much character. This charming Cape Cod is not cookie-cutter! From the moment you walk in, you will feel at home with the open concept living area, a fireplace for cold winter nights, and a gourmet kitchen (complete with granite countertops & SS appliances) that is ideal for entertaining. The living room is cozy, warm, and inviting, and the ambiance is great for hanging out with friends, reading a book, or watching a movie. The dining room has all the space you need for intimate gatherings or for dinner parties! The gourmet kitchen, which has granite counters, stainless steel appliances, and a tile backsplash, is a perfect space to create delicious meals. There is also a primary bedroom and full bathroom (shower) on the first floor. The second level includes 2 bedrooms and a full bathroom with a tub/shower. The basement has a living room, a bonus room, a full bathroom (shower), a utility + storage space, and a laundry room. The back of the basement has walk-out stairs for easy egress. Exterior features include a private screened-in porch, a beautifully landscaped yard, a fence, and a shed. The backyard feels like a secret garden to hang out with friends and family. It is ready for late-night conversations around a firepit, gardening, playing games, and has enough space for your dog(s) in an enclosed backyard. This is a terrific home in a sweet location, convenient to stores, restaurants, and amenities. You will not be disappointed! City living made easy. This gem of a home is move-in ready! Come see it, it is ready for its new owner(s)! It's convenient to all that city living has to offer!!
    38 days
    |
    467
    |
    32
    |

    Likely to sell faster than

    Zillow last checked:

    Listing updated:

    Listed by:

    Naomi Reetz 410-292-8767,

    Cummings & Co. Realtors (410) 823-0033

    Source: Bright MLS,MLS#: MDBA2221070MLS Logo

      Facts & features

      Interior

      Bedrooms & bathrooms
      • Bedrooms: 3
      • Bathrooms: 3
      • Full bathrooms: 3
      • Main level bathrooms: 1
      • Main level bedrooms: 1
      Rooms
      • Room types: Living Room, Dining Room, Primary Bedroom, Bedroom 2, Bedroom 3, Kitchen, Family Room, Bathroom 1, Bathroom 2, Bathroom 3, Bonus Room
      Primary bedroom
      • Features: Flooring - HardWood
      • Level: Main
      • Area: 156 Square Feet
      • Dimensions: 12 X 13
      Bedroom 2
      • Features: Flooring - HardWood
      • Level: Upper
      • Area: 216 Square Feet
      • Dimensions: 12 X 18
      Bedroom 3
      • Features: Walk-In Closet(s), Flooring - HardWood
      • Level: Upper
      • Area: 156 Square Feet
      • Dimensions: 12 X 13
      Bathroom 1
      • Features: Bathroom - Stall Shower, Flooring - Luxury Vinyl Plank
      • Level: Main
      Bathroom 2
      • Features: Bathroom - Tub Shower, Flooring - Luxury Vinyl Plank
      • Level: Upper
      Bathroom 3
      • Features: Bathroom - Stall Shower, Flooring - Luxury Vinyl Plank
      • Level: Lower
      Bonus room
      • Features: Flooring - Carpet
      • Level: Lower
      • Area: 99 Square Feet
      • Dimensions: 9 X 11
      Dining room
      • Features: Flooring - HardWood
      • Level: Main
      • Area: 110 Square Feet
      • Dimensions: 10 X 11
      Family room
      • Features: Basement - Finished, Flooring - Carpet
      • Level: Lower
      • Area: 253 Square Feet
      • Dimensions: 11 X 23
      Kitchen
      • Features: Breakfast Bar, Granite Counters, Kitchen - Gas Cooking, Flooring - Luxury Vinyl Tile
      • Level: Main
      • Area: 100 Square Feet
      • Dimensions: 10 X 10
      Living room
      • Features: Fireplace - Wood Burning, Flooring - HardWood
      • Level: Main
      • Area: 154 Square Feet
      • Dimensions: 11 X 14
      Heating
      • Forced Air, Natural Gas
      Cooling
      • Central Air, Electric
      Appliances
      • Included: Microwave, Built-In Range, Dishwasher, Refrigerator, Washer, Dryer, Gas Water Heater
      • Laundry: In Basement
      Features
      • Combination Dining/Living, Entry Level Bedroom, Open Floorplan, Eat-in Kitchen, Primary Bath(s), Recessed Lighting, Upgraded Countertops, Kitchen - Gourmet, Dry Wall
      • Flooring: Hardwood, Carpet, Vinyl, Wood
      • Windows: Replacement
      • Basement: Finished,Walk-Out Access
      • Number of fireplaces: 1
      Interior area
      • Total structure area: 1,236
      • Total interior livable area: 1,236 sqft
      • Finished area above ground: 1,008
      • Finished area below ground: 228

      Property

      Parking
      • Parking features: On Street
      • Has uncovered spaces: Yes
      Accessibility
      • Accessibility features: None
      Features
      • Levels: Three
      • Stories: 3
      • Patio & porch: Patio, Enclosed
      • Pool features: None
      • Fencing: Picket,Back Yard
      Lot
      • Size: 5,528 Square Feet
      Details
      • Additional structures: Above Grade, Below Grade
      • Parcel number: 0328058032 010
      • Zoning: R-3
      • Special conditions: Standard

      Construction

      Type & style
      • Home type: SingleFamily
      • Architectural style: Cape Cod
      • Property subtype: Single Family Residence
      Materials
      • Aluminum Siding, Brick, Masonry
      • Foundation: Concrete Perimeter
      • Roof: Asphalt
      Condition
      • Excellent,Very Good
      • New construction: No
      • Year built: 1930
      • Major remodel year: 2019

      Utilities & green energy

      • Electric: 100 Amp Service
      • Sewer: Public Sewer
      • Water: Public

      Community & HOA

      Community
      • Subdivision: Westgate
      HOA
      • Has HOA: No
      Location
      • Region: Baltimore
      • Municipality: Baltimore City

      Financial & listing details

      • Price per square foot: $263/sqft
      • Tax assessed value: $177,900
      • Annual tax amount: $3,814
      • Date on market: 6/26/2026
      • Listing agreement: Exclusive Right To Sell
      • Listing terms: Cash,Conventional,FHA,VA Loan
      • Ownership: Fee Simple

        Estimated market value

        $321,800

        $306,000 - $338,000

        $2,291/mo

        Price history

        DateEventPrice
        7/16/2026Pending sale$325,000$263/sqft
        Source: Bright MLS #MDBA2221070 Report a problem
        6/26/2026Listed for sale$325,000+32.7%$263/sqft
        Source: Bright MLS #MDBA2221070 Report a problem
        4/8/2025Listing removed$2,025$2/sqft
        Source: Zillow Rentals Report a problem
        3/18/2025Listed for rent$2,025+3.8%$2/sqft
        Source: Zillow Rentals Report a problem
        3/25/2022Listing removed--
        Source: Zillow Rental Network Premium Report a problem
        2/17/2022Listed for rent$1,950+8.3%$2/sqft
        Source: Zillow Rental Network Premium Report a problem
        2/12/2020Listing removed$1,800$1/sqft
        Source: BMG Baltimore Report a problem
        1/8/2020Listed for rent$1,800$1/sqft
        Source: BMG Baltimore Report a problem
        11/15/2019Listing removed$244,900$198/sqft
        Source: Keller Williams Metropolitan #MDBA473200 Report a problem
        11/11/2019Price change$244,900-3.9%$198/sqft
        Source: Keller Williams Metropolitan #MDBA473200 Report a problem
        11/3/2019Listed for sale$254,900+2%$206/sqft
        Source: Keller Williams Metropolitan #MDBA473200 Report a problem
        9/16/2019Listing removed$249,900$202/sqft
        Source: Keller Williams Metropolitan #MDBA473200 Report a problem
        8/30/2019Pending sale$249,900$202/sqft
        Source: Keller Williams Legacy Metropolitan #MDBA473200 Report a problem
        8/30/2019Listed for sale$249,900$202/sqft
        Source: Keller Williams Legacy Metropolitan #MDBA473200 Report a problem
        6/28/2019Listing removed$249,900$202/sqft
        Source: Keller Williams Legacy Metropolitan #MDBA473200 Report a problem
        5/24/2019Price change$249,900-2.8%$202/sqft
        Source: Keller Williams Legacy Metropolitan #MDBA438780 Report a problem
        4/15/2019Pending sale$257,000+2.8%$208/sqft
        Source: Keller Williams Legacy Metropolitan #MDBA438780 Report a problem
        4/4/2019Price change$249,900-3.8%$202/sqft
        Source: Keller Williams Legacy Metropolitan #MDBA438780 Report a problem
        3/15/2019Listed for sale$259,900+153.6%$210/sqft
        Source: Keller Williams Legacy Metropolitan #MDBA438780 Report a problem
        4/13/2018Sold$102,500+2.6%$83/sqft
        Source: Public Record Report a problem
        2/6/2018Price change$99,900-4.4%$81/sqft
        Source: Your Realty Inc. #1004150707 Report a problem
        1/19/2018Price change$104,500-11.1%$85/sqft
        Source: Your Realty Inc. #1004150707 Report a problem
        12/18/2017Price change$117,500-9.6%$95/sqft
        Source: Your Realty Inc. #1004150707 Report a problem
        11/16/2017Listed for sale$130,000$105/sqft
        Source: Your Realty Inc. #1004150707 Report a problem

        Public tax history

        YearProperty taxesTax assessment
        2025-- $161,600 +11.2%
        2024$3,429 +12.6%$145,300 +12.6%
        2023$3,044 +1%$129,000
        2022$3,014 +1%$129,000 +2.1%
        2021$2,983 +1%$126,400 +1%
        2020$2,952 $125,100
        2019$2,952 $125,100
        2018$2,952 -1.4%$125,100 -1.4%
        2017$2,995 +36%$126,900
        2016$2,202 $126,900
        2015$2,202 $126,900 -4.2%
        2014$2,202 $132,400
        2013-- $132,400
        2012-- $132,400 -32.7%
        2011-- $196,610 +11.8%
        2010-- $175,850 +13.4%
        2009-- $155,090 +15.5%
        2008-- $134,330 +14.9%
        2007-- $116,866 +17.6%
        2006-- $99,403 +21.3%
        2005-- $81,940 +8.1%
        2004-- $75,786 +8.8%
        2003-- $69,633 +9.7%
        2002-- $63,480
        2001-- $63,480
        Find assessor info on the county website

        Monthly payment

        Est. payment

        Payment breakdown

        Explore the cost of this home by adjusting the details. Changes won't be saved.
        All calculations are estimates and provided by Zillow, Inc. for informational purposes only. Actual amounts may vary.
        HOA fees may include property taxes on listings classified as Co-Ops. Contact the listing agent and/or owner for fee details.
        Mortgage interest rates are dependent on a number of factors, including credit score, down payment, and repayment length. Interest rate data provided by Zillow Group Marketplace, Inc. as of 1/1/1970 from various mortgage lenders with which we have lead or other similar arrangements; the Estimated Payment is an average of those rates.
        See how much you could borrow to make a competitive offer.

        Climate risks

        Neighborhood: Westgate

        Getting around

        68 / 100
        Somewhat Walkable
        58 / 100
        Good Transit
        41 / 100
        Somewhat Bikeable

        Nearby schools

        GreatSchools rating
        Schools provided by the listing agent
        • District: Baltimore City Public Schools

        Source: Bright MLS. This data may not be complete. We recommend contacting the local school district to confirm school assignments for this home.

        A local agent can set up tours, give advice and negotiate with sellers.

        Browse local experts

        Similar homes