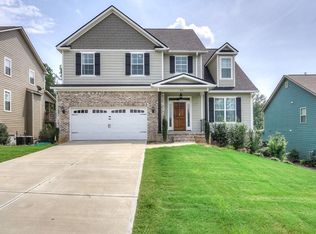
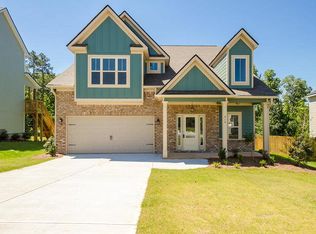
Imagine yourself in the Sherwood II plan with a basement. Beautiful hardwood floors welcome you from the front door, through the formal dining room, into the great room with fireplace and built-in bookcases, kitchen, breakfast room and home office. Upstairs, you'll find carpet in the 4 bedrooms, with tile in the laundry room and all bathrooms including the owner's suite. The owner's bath features double vanities, custom tiled shower, garden tub, and walk-in closet. The basement offers an additional bedroom with walk-in closet and bathroom, shop/storage garage, recreation room, and office. This plan includes a 2-car garage and covered front and rear porches. To see this home, please visit the Meybohm Site Sales Office.
This property is not currently displayed as for sale or rent on Zillow. This may be different from what's on other websites or public sources.