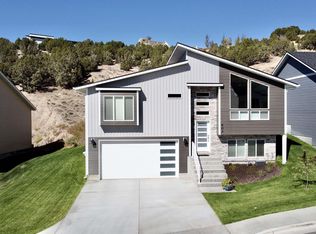
Exceptional three-bedroom, three-bath home with incredible views from every window! From the moment you step inside, you'll be impressed by the soaring vaulted ceilings, abundance of natural light, and a style and feel that are truly unsurpassed. Warm colors, custom draperies, modern light fixtures, and an open great-room design create an inviting atmosphere perfect for everyday living and entertaining. The chef’s kitchen is the heart of the home, featuring granite countertops, an expansive breakfast bar, upgraded stainless steel appliances, a new Bosch refrigerator, a five-burner gas range, and abundant cabinet and counter space. The oversized dining area seamlessly flows to outdoor living with a spacious two-tiered deck, fully fenced yard, automatic sprinkler system, and breathtaking mountain views. This backyard retreat is ideal for enjoying a peaceful evening with loved ones, hosting summer barbecues, or simply taking in the stunning scenery and beautiful Idaho sunsets. The main level offers two bedrooms and two full bathrooms, including a luxurious primary suite with an expansive closet and spa-like bathroom. The daylight basement provides a comfortable family room ideal for movie nights or curling up with your favorite book, plus an additional bedroom, huge bathroom, and convenient under-stair storage. The extra-deep double-car garage offers exceptional storage space, while energy-efficient features, high-tech central air conditioning, and maintenance-free siding provide comfort and peace of mind. Conveniently located near ISU, Portneuf Medical Center, shopping, and freeway access, this exceptional home combines quality, comfort, and unmatched views in one remarkable package. Move-in ready and designed to impress!
35 days
|
105
|
1
|
Likely to sell faster than
Zillow last checked:
Listing updated:
Listed by:
Tiffanie Mai-Ganske208-243-4051,
ReMax Country Real Estate
Source: PCTMLS,MLS#: 582785
Facts & features
Interior
Bedrooms & bathrooms
Bedrooms: 3
Bathrooms: 3
Full bathrooms: 3
Main level bathrooms: 2
Main level bedrooms: 2
Family room
Description: Basement Level Family Room(s): 1
Level: Basement
Kitchen
Description: Main Level Kitchen(s): 1
Level: Main
Living room
Description: Main Level Living Room(s): 1
Level: Main
Heating
Natural Gas, Forced Air
Cooling
Central Air
Appliances
Included: Range/Oven, Dishwasher, Microwave, Gas Water Heater
Features: Low Traffic, Near Mall/Shopping, Near Park, Near Public Transit, Near Schools, Near University/College, Cul-De-Sac, Sprinkler-Auto, Established Lawn
Topography: Slight Slope
Details
Parcel number: RPRPVDA002500
Zoning description: City Zoning: Residential,County Zoning: Residential Suburban
Explore the cost of this home by adjusting the details. Changes won't be saved.
Principal & interest
$1,547
Mortgage insurance
$0
Property taxes
$170
Home insurance
$105
HOA fees
$0
Utilities
Not included
All calculations are estimates and provided by Zillow, Inc. for informational purposes only. Actual amounts may vary.
HOA fees may include property taxes on listings classified as Co-Ops. Contact the listing agent and/or owner for fee details.
Mortgage interest rates are dependent on a number of factors, including credit score, down payment, and repayment length. Interest rate data provided by Zillow Group Marketplace, Inc. as of 1/1/1970 from various mortgage lenders with which we have lead or other similar arrangements; the Estimated Payment is an average of those rates.
See how much you could borrow to make a competitive offer.