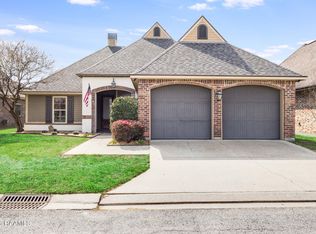
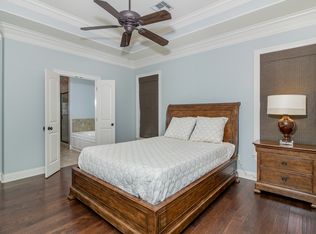
undefined a nice landing area with built-in desk area but that's not all..... 2 storage closets, huge benefit being able to walk into storage (think holiday stuff) without having to access the attic. Kitchen is complete with a walk -in pantry, a 5 burner cooktop with pot drawers underneath, wall mounted microwave, wall oven, walk-in pantry, wine rack, sink and dishwasher in the island and Granite countertops. Primary suite complete with a cathedral ceiling with lots of detail. Primary bathroom bath has a jacuzzi tub with a window that looks into the shower which has 4 body sprayers, a hand-held and 2 shower heads, water closet and his and hers vanities and a large walk-in closet. In addition to all of the offerings of the interior of the house, you'll be pleased to find in addition to your 2 car garage, a 3rd garage bay (One stall is 21.6 ft deep, second is 22 feet deep and the third is 15.6 ft deep) that will make a perfect "workshop" or work out area if that is your style. Subdivision is a favorite because of course the gated community, the resort style pool, the playground area, entertaining pavilion, the scenic pond (that can be seen from the balcony of this house) and just the overall well kept common areas. It's time to bring you home to Youngsville.
Sold
Price Unknown
410 La Villa Cir, Youngsville, LA 70592
4beds
2,330sqft
Single Family Residence
Built in ----
-- sqft lot
$406,600 Zestimate®
$--/sqft
$2,726 Estimated rent
Home value
$406,600
$386,000 - $427,000
$2,726/mo
Zestimate® history
Owner options
List your home for rent
$2,726/mo
Rent Zestimate®
Find your next renter with Zillow Rental Manager. Plus, with online applications, you can quickly screen prospective tenants – for free.
$2,726/mo
Rent Zestimate®
Refinance and save
$720/mo
Est. payment
Refinancing to a lower rate could help reduce your monthly payments and save thousands over the life of the loan.
$720/mo
Est. payment
Explore your selling options
Work with a Zillow partner agent
Leverage their expertise and Zillow's premium Showcase listings to get your home seen by more buyers.
Get startedList with your own agent
Get your home in front of millions of buyers by listing it on Zillow.
Learn how to do itSell it yourself
Take full control of how buyers see your home on Zillow by listing For Sale by Owner (FSBO).
List your homeWhat's special
Resort style poolPlayground areaScenic pondPrimary suiteWall ovenUnique corner courtyardWine rack
Zillow last checked:
Listing updated:
Listed by:
Nicole Bringard,
Keaty Real Estate Team
Source: RAA,MLS#: 24001680
Facts & features
Interior
Bedrooms & bathrooms
- Bedrooms: 4
- Bathrooms: 4
- Full bathrooms: 3
- 1/2 bathrooms: 1
Heating
- Central, Natural Gas
Cooling
- Central Air
Appliances
- Included: Dishwasher, Disposal, Gas Cooktop, Microwave, Gas Stove Con
- Laundry: Electric Dryer Hookup, Washer Hookup, Gas Dryer Hookup
Features
- High Ceilings, Built-in Features, Computer Nook, Crown Molding, Double Vanity, Kitchen Island, Multi-Head Shower, Varied Ceiling Heights, Granite Counters
- Flooring: Tile, Wood
- Windows: Wood Frames
- Number of fireplaces: 2
- Fireplace features: 2 Fireplaces, Gas, Gas Log, Ventless
Interior area
- Total interior livable area: 2,330 sqft
Property
Parking
- Total spaces: 3
- Parking features: Garage, Garage Faces Side
- Garage spaces: 3
Features
- Stories: 2
- Patio & porch: Open
- Exterior features: Balcony, Lighting
- Fencing: Brick,Other,Partial
Lot
- Features: 0 to 0.5 Acres, Corner Lot
Details
- Parcel number: 6133806
- Zoning: Residential
- Special conditions: Arms Length
Construction
Type & style
- Home type: SingleFamily
- Architectural style: Traditional
- Property subtype: Single Family Residence
Materials
- Brick Veneer, HardiPlank Type, Stucco, Frame
- Foundation: Slab
- Roof: Composition
Utilities & green energy
- Electric: Elec: Entergy
- Gas: Gas: Centerpoint
- Sewer: Comm Sewer
Community & HOA
Community
- Features: Pool, Gated, Park, Playground
- Subdivision: Villas of Highland Plantation
HOA
- Has HOA: Yes
- Amenities included: Pool, Recreation Facilities
- Services included: Electricity, Maintenance Grounds, Insurance
- HOA fee: $720 annually
Location
- Region: Youngsville
Financial & listing details
- Tax assessed value: $348,110
- Annual tax amount: $3,399
- Date on market: 2/29/2024
- Electric utility on property: Yes
Price history
| Date | Event | Price |
|---|---|---|
| 3/28/2024 | Sold | -- |
Source:  RAA #24001680 Report a problem RAA #24001680 Report a problem | ||
| 3/3/2024 | Pending sale | $425,000$182/sqft |
Source: RAA #24001680 Report a problem | ||
| 2/29/2024 | Listed for sale | $425,000+11.9%$182/sqft |
Source: RAA #24001680 Report a problem | ||
| 3/9/2017 | Sold | -- |
Source: RAA #16010131 Report a problem | ||
| 2/3/2017 | Pending sale | $379,900$163/sqft |
Source: Dwight W. Andrus Real Est, LLC #16010131 Report a problem | ||
| 11/4/2016 | Listed for sale | $379,900$163/sqft |
Source: Dwight W. Andrus Real Est, LLC #16010131 Report a problem | ||
| 6/17/2013 | Sold | -- |
Source: Public Record Report a problem | ||
Public tax history
| Year | Property taxes | Tax assessment |
|---|---|---|
| 2024 | $3,399 +6.7% | $34,811 +7.2% |
| 2023 | $3,185 0% | $32,458 |
| 2022 | $3,186 -0.4% | $32,458 |
| 2021 | $3,198 +0.1% | $32,458 |
| 2020 | $3,196 +4.6% | $32,458 |
| 2019 | $3,054 -1.9% | $32,458 |
| 2018 | $3,114 +25.6% | $32,458 0% |
| 2017 | $2,479 | $32,459 |
| 2015 | $2,479 +0.3% | $32,459 |
| 2013 | $2,472 +817.9% | $32,459 +1059.3% |
| 2011 | $269 +0.1% | $2,800 |
| 2010 | $269 | $2,800 |
Find assessor info on the county website
Neighborhood: 70592
Nearby homes
- $326,000-- bd-- ba1.7k sqft408 La Villa Cir, Youngsville, LA 70592Off Market

- $--4 bd3 ba2.1k sqft406 La Villa Cir, Youngsville, LA 70592Sold
- $779,6005 bd4 ba1 sqft100 Summertyme Dr, Youngsville, LA 70592Off Market

- $318,0004 bd3 ba2k sqft106 La Villa Cir, Youngsville, LA 70592Off Market
- $372,0004 bd3 ba2.1k sqft100 La Villa Cir, Youngsville, LA 70592Off Market
- $124,100-- bd-- ba784 sqft100 La Villa Cir, Youngsville, LA 70592Off Market
- $307,400-- bd-- ba1.8k sqft404 La Villa Cir, Youngsville, LA 70592Off Market
- $346,7004 bd3 ba2.1k sqft102 La Villa Cir, Youngsville, LA 70592Off Market
Nearby schools
GreatSchools rating
- 5/10Katharine Drexel Elementary SchoolGrades: PK-5Distance: 2.6 mi
- 8/10Broussard Middle SchoolGrades: 6-8Distance: 2.2 mi
- 10/10Southside High SchoolGrades: 9-12Distance: 3.4 mi
Schools provided by the listing agent
- Elementary: Martial Billeaud
- Middle: Broussard
- High: Southside
Source: RAA. This data may not be complete. We recommend contacting the local school district to confirm school assignments for this home.
Sell for more on Zillow
Get a Zillow Showcase℠ listing at no additional cost and you could sell for .
$406,600
2% more
+$8,132
With Zillow Showcase(estimated)
$414,732
- Louisiana
- Lafayette Parish
- Youngsville
- 70592
- 410 La Villa Cir
Nearby cities
Nearby zip codes
Other Youngsville Topics
