Skip main navigation
Active
  • Price cut: $5.9K (7/24)
    $134,000

    410 Lafayette Rd APT 12, Medina, OH 44256

    2beds
    1,824sqft
    : 
    $1,409/mo
    Get pre-qualified
    Condominium
    Built in 1970
    -- sqft lot
    $-- Zestimate®
    $73/sqft
    $435/mo HOA

    What's special

    Brand-new countertopsElevated ranch-style condoNewer stainless steel appliancesTwo spacious bedroomsUpdated kitchenBeautiful wood flooringNew garbage disposal
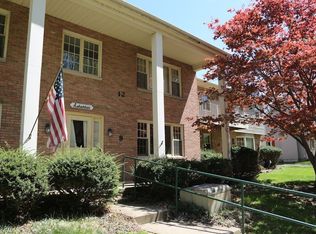
    Why rent when you can own? This move-in-ready condo in Medina is updated, inviting, and conveniently located close to the heart of it all! This wonderful elevated ranch-style condo offers a bright, open floor plan filled with natural light. Featuring two spacious bedrooms and two full bathrooms, it's the perfect place to call home. The updated kitchen boasts brand-new countertops, a new sink, and a new garbage disposal, along with newer stainless steel appliances and beautiful wood flooring. New window treatments are also included, making this home truly move-in ready. Additional updates include a newer gas furnace and HVAC system, providing comfort and peace of mind. Just pack your bags and welcome home!
    36 days
    |
    879
    |
    28
    |

    Zillow last checked:

    Listing updated:

    Listed by:

    Kimberly J Rutherford 216-272-1541 kim@kdretc.com,

    RE/MAX Above & Beyond

    Source: MLS Now,MLS#: 5224351MLS LogoOriginating MLS: Akron Cleveland Association of REALTORS

      Facts & features

      Interior

      Bedrooms & bathrooms
      • Bedrooms: 2
      • Bathrooms: 2
      • Full bathrooms: 2
      • Main level bathrooms: 2
      • Main level bedrooms: 2
      Primary bedroom
      • Description: Very large; 2 closets; master full bath; New carpet,Flooring: Carpet
      • Level: First
      • Dimensions: 13 x 15
      Bedroom
      • Description: New carpet,Flooring: Carpet
      • Level: First
      • Dimensions: 11 x 13
      Dining room
      • Description: New carpet,Flooring: Carpet
      • Level: First
      • Dimensions: 9 x 15
      Eat in kitchen
      • Description: Updated Granite Countertops, New Sink, New Refrigerator,Flooring: Wood
      • Level: First
      • Dimensions: 12 x 13
      Living room
      • Description: Beautiful large room facing lake; Door to private patio; New carpet,Flooring: Carpet
      • Level: First
      • Dimensions: 15 x 21
      Heating
      • Forced Air, Gas
      Cooling
      • Central Air
      Appliances
      • Included: Dryer, Dishwasher, Disposal, Microwave, Range, Refrigerator
      • Laundry: Common Area, In Basement
      Features
      • Ceiling Fan(s), Eat-in Kitchen, Granite Counters, His and Hers Closets, Multiple Closets, Open Floorplan, Pantry, Storage
      • Windows: Drapes, Screens, Storm Window(s), Wood Frames, Window Treatments
      • Basement: Full,Interior Entry,Walk-Up Access,Walk-Out Access
      • Has fireplace: No
      • Fireplace features: None
      Interior area
      • Total structure area: 1,824
      • Total interior livable area: 1,824 sqft
      • Finished area above ground: 1,216
      • Finished area below ground: 608

      Property

      Parking
      • Total spaces: 1
      • Parking features: Garage, Outside
      • Garage spaces: 1
      Features
      • Levels: Two
      • Stories: 2
      • Exterior features: None
      • Pool features: None
      • Fencing: None
      • Has view: Yes
      • View description: Lake, Trees/Woods, Water
      • Has water view: Yes
      • Water view: Lake,Water
      • Waterfront features: Waterfront
      Lot
      • Features: Landscaped, Pond on Lot, Paved, Many Trees, Views, Wooded, Waterfront
      Details
      • Additional structures: None
      • Parcel number: 02819C10006

      Construction

      Type & style
      • Home type: Condo
      • Architectural style: Colonial
      • Property subtype: Condominium
      • Attached to another structure: Yes
      Materials
      • Brick, Wood Siding
      • Foundation: Block
      • Roof: Asphalt,Fiberglass,Shingle
      Condition
      • Updated/Remodeled
      • Year built: 1970

      Utilities & green energy

      • Sewer: Public Sewer
      • Water: Public

      Community & HOA

      Community
      • Features: None
      • Security: Smoke Detector(s)
      • Subdivision: Regal Arms Condo
      HOA
      • Has HOA: Yes
      • Services included: Association Management, Common Area Maintenance, Maintenance Grounds, Maintenance Structure, Parking, Sewer, Snow Removal, Water
      • HOA fee: $435 monthly
      • HOA name: Regal Arms Associated Property Management
      Location
      • Region: Medina

      Financial & listing details

      • Price per square foot: $73/sqft
      • Tax assessed value: $112,330
      • Annual tax amount: $1,397
      • Date on market: 7/8/2026
      • Cumulative days on market: 37 days

        Estimated market value

        Not available

        Estimated sales range

        Not available

        Not available

        Price history

        DateEventPrice
        7/24/2026Price change$134,000-4.2%$73/sqft
        Source: MLS Now #5224351 Report a problem
        7/8/2026Listed for sale$139,900+7.7%$77/sqft
        Source: MLS Now #5224351 Report a problem
        7/14/2025Sold$129,900+91%$71/sqft
        Source: Public Record Report a problem
        8/2/2017Sold$68,000-9.2%$37/sqft
        Source: MLS Now #3877434 Report a problem
        6/16/2017Pending sale$74,900$41/sqft
        Source: RE/MAX Crossroads Properties #3877434 Report a problem
        2/15/2017Listed for sale$74,900-12.4%$41/sqft
        Source: RE/MAX Crossroads Properties #3877434 Report a problem
        7/9/2007Sold$85,500-13.6%$47/sqft
        Source: MLS Now #2358031 Report a problem
        9/15/2003Sold$99,000+15.1%$54/sqft
        Source: Public Record Report a problem
        2/10/2000Sold$86,000$47/sqft
        Source: MLS Now #975269 Report a problem

        Public tax history

        YearProperty taxesTax assessment
        2025$1,723 +5.3%$39,320 +22.1%
        2024$1,635 +17.1%$32,210
        2023$1,397 -0.8%$32,210
        2022$1,409 +6.2%$32,210 +27%
        2021$1,327 $25,360
        2020$1,327 +1.8%$25,360
        2019$1,304 -14%$25,360 -3.1%
        2018$1,516 +3.5%$26,160
        2017$1,465 -2.9%$26,160
        2016$1,508 -3.6%$26,160 +1%
        2015$1,565 +0.3%$25,900
        2014$1,560 -0.1%$25,900
        2013$1,562 +8.1%$25,900 -3.9%
        2012$1,445 $26,940
        Find assessor info on the county website

        Monthly payment

        Est. payment

        Payment breakdown

        Explore the cost of this home by adjusting the details. Changes won't be saved.
        All calculations are estimates and provided by Zillow, Inc. for informational purposes only. Actual amounts may vary.
        HOA fees may include property taxes on listings classified as Co-Ops. Contact the listing agent and/or owner for fee details.
        See how much you could borrow to make a competitive offer.

        Climate risks

        Neighborhood: 44256

        Getting around

        49 / 100
        Car-Dependent
        33 / 100
        Somewhat Bikeable

        Nearby schools

        GreatSchools rating
        Schools provided by the listing agent
        • District: Medina CSD - 5206

        Source: MLS Now. This data may not be complete. We recommend contacting the local school district to confirm school assignments for this home.

        A local agent can set up tours, give advice and negotiate with sellers.

        Browse local experts

        Similar homes