Skip main navigation
Sold
  • Price Unknown

    410 Landings St, Lakewood Village, TX 75068

    4beds
    1,760sqft
    Single Family Residence
    Built in 2025
    4,839 Square Feet Lot
    $370,700 Zestimate®
    $--/sqft
    $2,450 Estimated rent

    Home value

    $370,700

    $348,000 - $393,000

    $2,450/mo

    Zestimate® history
    Loading
    Loading...

    Owner options

    List your home for rent

    $2,450/mo

    Rent Zestimate®

    Find your next renter with Zillow Rental Manager. Plus, with online applications, you can quickly screen prospective tenants – for free.

    Learn more

    $2,450/mo

    Rent Zestimate®

    Refinance and save

    $1,250/mo

    Est. payment

    Refinancing to a lower rate could help reduce your monthly payments and save thousands over the life of the loan.

    See today's rates

    $1,250/mo

    Est. payment

    Explore your selling options

    Work with a Zillow partner agent

    Leverage their expertise and Zillow's premium Showcase listings to get your home seen by more buyers.

    Get started

    List with your own agent

    Get your home in front of millions of buyers by listing it on Zillow.

    Learn how to do it

    Sell it yourself

    Take full control of how buyers see your home on Zillow by listing For Sale by Owner (FSBO).

    List your home

    What's special

    Covered patioPop up ceilingsGourmet kitchenCasual dining area
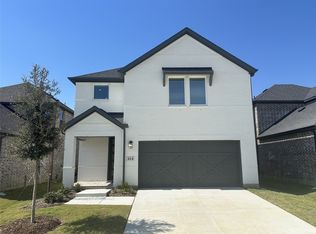
    What's Special: Backs to Greenbelt - Covered Patio - 1st Floor Primary Bedroom. New Construction – Ready Now! Built by Taylor Morrison, America’s Most Trusted Homebuilder. Welcome to the Cello at 410 Landings Street in South Oak. The heart of the home features a gourmet kitchen that flows seamlessly into the casual dining area and gathering room, creating an inviting space for everyday moments and effortless entertaining. A covered outdoor living area extends the possibilities, offering the perfect spot to relax or host guests in style. Additional highlights include: covered outdoor living, pop up ceilings at great room and primary suite. Interior photos are for representative purposes only. MLS#21044089

    Zillow last checked:

    Listing updated:

    Listed by:

    Bobbie Alexander 0442092 469-252-2306,

    Alexander Properties 281-619-8241

    Bought with:

    Howard Roth

    Dave Perry Miller Real Estate

    Source: NTREIS,MLS#: 21044089

    Facts & features

    Interior

    Bedrooms & bathrooms
    • Bedrooms: 4
    • Bathrooms: 3
    • Full bathrooms: 2
    • 1/2 bathrooms: 1
    Primary bedroom
    • Level: First
    • Dimensions: 0 x 0
    Bedroom
    • Level: Second
    • Dimensions: 0 x 0
    Bedroom
    • Level: Second
    • Dimensions: 0 x 0
    Bedroom
    • Level: Second
    • Dimensions: 0 x 0
    Primary bathroom
    • Features: Garden Tub/Roman Tub, Separate Shower
    • Level: First
    • Dimensions: 0 x 0
    Bonus room
    • Level: Second
    • Dimensions: 0 x 0
    Kitchen
    • Level: First
    • Dimensions: 0 x 0
    Living room
    • Level: First
    • Dimensions: 0 x 0
    Heating
    • Natural Gas
    Cooling
    • Central Air
    Appliances
    • Included: Dishwasher, Electric Oven, Gas Cooktop, Disposal, Microwave, Tankless Water Heater, Vented Exhaust Fan
    Features
    • High Speed Internet, Kitchen Island, Open Floorplan, Pantry, Cable TV, Walk-In Closet(s)
    • Flooring: Carpet, Wood
    • Has basement: No
    • Has fireplace: No
    • Fireplace features: Other
    Interior area
    • Total interior livable area: 1,760 sqft

    Property

    Parking
    • Total spaces: 2
    • Parking features: Garage Faces Front, Garage, Garage Door Opener
    • Attached garage spaces: 2
    Features
    • Levels: Two
    • Stories: 2
    • Patio & porch: Covered
    • Exterior features: Rain Gutters
    • Pool features: None, Community
    • Fencing: Wood
    Lot
    • Size: 4,839 Square Feet
    • Features: Greenbelt, Landscaped, Subdivision, Sprinkler System
    Details
    • Parcel number: R1050537

    Construction

    Type & style
    • Home type: SingleFamily
    • Architectural style: Traditional,Detached
    • Property subtype: Single Family Residence
    Materials
    • Brick
    • Foundation: Slab
    • Roof: Composition
    Condition
    • New construction: Yes
    • Year built: 2025

    Utilities & green energy

    • Sewer: Public Sewer
    • Water: Public
    • Utilities for property: Other, Sewer Available, Underground Utilities, Water Available, Cable Available
    Green energy
    • Energy efficient items: HVAC, Thermostat, Water Heater, Windows

    Community & HOA

    Community
    • Features: Clubhouse, Curbs, Fitness Center, Fishing, Lake, Other, Pool, Trails/Paths, Community Mailbox, Sidewalks
    • Security: Carbon Monoxide Detector(s), Smoke Detector(s)
    • Subdivision: South Oak
    HOA
    • Has HOA: Yes
    • Services included: All Facilities, Association Management, Maintenance Grounds, Maintenance Structure
    • HOA fee: $1,250 annually
    • HOA name: Neighborhood Management INC
    • HOA phone: 972-359-1548
    Location
    • Region: Lakewood Village

    Financial & listing details

    • Tax assessed value: $55,121
    • Annual tax amount: $5,511
    • Date on market: 8/27/2025
    • Cumulative days on market: 81 days
    • Listing terms: Cash,Conventional,FHA,VA Loan

    Price history

    DateEventPrice
    12/18/2025Sold--
    Source: NTREIS #21044089 Report a problem
    11/17/2025Pending sale$377,317$214/sqft
    Source: NTREIS #21044089 Report a problem
    11/14/2025Price change$377,317-2.6%$214/sqft
    Source: NTREIS #21044089 Report a problem
    10/9/2025Price change$387,317-7.2%$220/sqft
    Source: NTREIS #21044089 Report a problem
    7/24/2025Price change$417,317+0.4%$237/sqft
    Source: Taylor Morrison Report a problem
    6/12/2025Listed for sale$415,817-4.3%$236/sqft
    Source: Taylor Morrison Report a problem
    4/25/2025Listing removed$434,349$247/sqft
    Source: Taylor Morrison Report a problem
    2/21/2025Price change$434,349-1.1%$247/sqft
    Source: Taylor Morrison Report a problem
    12/5/2024Price change$439,349-4.4%$250/sqft
    Source: Taylor Morrison Report a problem
    12/4/2024Price change$459,349+4.6%$261/sqft
    Source: Taylor Morrison Report a problem
    11/28/2024Price change$439,349-4.4%$250/sqft
    Source: Taylor Morrison Report a problem
    10/12/2024Price change$459,349-2.1%$261/sqft
    Source: Taylor Morrison Report a problem
    5/10/2024Price change$469,349-4.1%$267/sqft
    Source: Taylor Morrison Report a problem
    4/12/2024Price change$489,349+0%$278/sqft
    Source: Taylor Morrison Report a problem
    3/30/2024Listed for sale$489,199$278/sqft
    Source: Taylor Morrison Report a problem

    Public tax history

    YearProperty taxesTax assessment
    2025$5,511 $55,121
    Find assessor info on the county website

    Neighborhood: 75068

    Nearby schools

    GreatSchools rating
    Schools provided by the listing agent
    • Elementary: Oak Point
    • Middle: Jerry Walker
    • High: Little Elm
    • District: Little Elm ISD

    Source: NTREIS. This data may not be complete. We recommend contacting the local school district to confirm school assignments for this home.

    Get a cash offer in 3 minutes
    Find out how much your home could sell for in as little as 3 minutes with a no-obligation cash offer.
    Estimated market value
    $370,700
    Get a cash offer in 3 minutes
    Find out how much your home could sell for in as little as 3 minutes with a no-obligation cash offer.
    Estimated market value
    $370,700