Absolutely beautiful custom-built turnkey home on over 11 acres a short drive from Orofino, Idaho. Features include open concept, LVP flooring, hickory cabinets, Blued pine trim, granite countertops and stainless appliances. Enjoy 2 spring-fed ponds, 30gpm well, southern exposure, RV space, NEW 40x40 pole barn and the entire property is fully fenced to NRCS livestock standards. Indulge in the abundance of fruit trees, berries and a 24x48 greenhouse with a solar fenced garden. The property also offers privacy with high-speed internet access. Too many features to list! Incredible views with beautiful sunsets await you. Don't miss out on this exceptional opportunity!
Sold
Price Unknown
410 Larkspur Dr, Orofino, ID 83544
2beds
2baths
1,518sqft
Single Family Residence
Built in 2021
11.25 Acres Lot
$701,000 Zestimate®
$--/sqft
$1,530 Estimated rent
Home value
$701,000
$659,000 - $750,000
$1,530/mo
Zestimate® history
Owner options
List your home for rent
$1,530/mo
Rent Zestimate®
Find your next renter with Zillow Rental Manager. Plus, with online applications, you can quickly screen prospective tenants – for free.
$1,530/mo
Rent Zestimate®
Refinance and save
Refinancing to a lower rate could help reduce your monthly payments and save thousands over the life of the loan.
Explore your selling options
Work with a Zillow partner agent
Leverage their expertise and Zillow's premium Showcase listings to get your home seen by more buyers.
Get startedList with your own agent
Get your home in front of millions of buyers by listing it on Zillow.
Learn how to do itSell it yourself
Take full control of how buyers see your home on Zillow by listing For Sale by Owner (FSBO).
List your homeWhat's special
Hickory cabinetsOpen conceptRv spaceIncredible viewsFruit treesSouthern exposureStainless appliances
Zillow last checked:
Listing updated:
Listed by:
Brenda Halen 208-748-9947,
Silvercreek Realty Group
Bought with:
Jennifer Williams
Silvercreek Realty Group
Source: IMLS,MLS#: 98903367
Facts & features
Interior
Bedrooms & bathrooms
- Bedrooms: 2
- Bathrooms: 2
- Main level bathrooms: 2
- Main level bedrooms: 2
Primary bedroom
- Level: Main
Bedroom 2
- Level: Main
Kitchen
- Level: Main
Living room
- Level: Main
Heating
- Electric, Ductless/Mini Split
Cooling
- Ductless/Mini Split
Appliances
- Included: Gas Water Heater, Dishwasher, Microwave, Oven/Range Freestanding, Refrigerator, Gas Range
Features
- Bath-Master, Bed-Master Main Level, Breakfast Bar, Kitchen Island, Granite Counters, Number of Baths Main Level: 2
- Has basement: No
- Has fireplace: Yes
- Fireplace features: Pellet Stove
Interior area
- Total structure area: 1,518
- Total interior livable area: 1,518 sqft
- Finished area above ground: 1,518
- Finished area below ground: 0
Property
Parking
- Parking features: RV Access/Parking
Features
- Levels: One
- Fencing: Full,Cross Fenced,Fence/Livestock,Wire
- Has view: Yes
Lot
- Size: 11.25 Acres
- Features: 10 - 19.9 Acres, Garden, Horses, Views, Canyon Rim, Chickens, Rolling Slope, Irrigation Sprinkler System
Details
- Additional structures: Shed(s)
- Parcel number: RP36N02E238100A
- Horses can be raised: Yes
Construction
Type & style
- Home type: SingleFamily
- Property subtype: Single Family Residence
Materials
- Frame, Steel Siding, Wood Siding
- Foundation: Crawl Space
- Roof: Composition
Condition
- Year built: 2021
Utilities & green energy
- Sewer: Septic Tank
- Water: Well
Community & HOA
Location
- Region: Orofino
Financial & listing details
- Tax assessed value: $450,311
- Annual tax amount: $1,870
- Date on market: 3/15/2024
- Listing terms: Cash,Consider All,Conventional,VA Loan
- Ownership: Fee Simple
Price history
Price history is unavailable.
Public tax history
| Year | Property taxes | Tax assessment |
|---|---|---|
| 2025 | $3,410 +52.6% | $450,311 +19.8% |
| 2024 | $2,235 +2.3% | $375,984 +1.3% |
| 2023 | $2,184 -30.4% | $371,025 +7.5% |
| 2022 | $3,140 | $345,208 |
Find assessor info on the county website
Neighborhood: 83544
Nearby homes
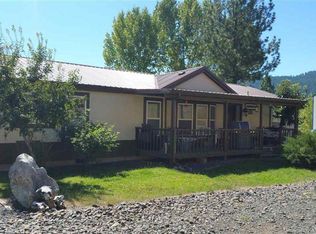
- $681,0003 bd2 ba1.5k sqft495 Larkspur Dr, Orofino, ID 83544Off Market
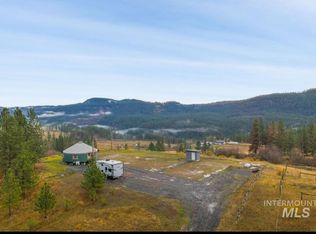
- $815,1002 bd4 ba2.7k sqft1850 Crow Bench Rd, Orofino, ID 83544Off Market
- $--13.09 Acres1990 Crow Bench Rd, Orofino, ID 83544Sold
- $1,074,7003 bd2 ba5.2k sqft265 Larkspur Dr, Orofino, ID 83544Off Market
- $746,3003 bd3 ba2k sqft620 Larkspur Dr, Orofino, ID 83544Off Market
- $259,5004 bd1 ba2.3k sqft2388 Crow Bench Rd, Orofino, ID 83544Off Market
- $284,900-- bd-- ba-- sqft249 Timber Rim Dr, Orofino, ID 83544Off Market
- $563,7004 bd2 ba1.8k sqft249 Timber Rim Dr, Orofino, ID 83544Off Market
Nearby schools
GreatSchools rating
- 5/10Orofino Elementary SchoolGrades: PK-6Distance: 4.4 mi
- 7/10Orofino High SchoolGrades: 7-12Distance: 5.5 mi
Schools provided by the listing agent
- Elementary: Orofino Elementary
- Middle: Orofino Junior High
- High: Orofino High School
- District: Joint School District #171 (Orofino)
Source: IMLS. This data may not be complete. We recommend contacting the local school district to confirm school assignments for this home.
- Idaho
- Clearwater County
- Orofino
- 83544
- 410 Larkspur Dr
Nearby cities
Nearby zip codes
Other Orofino Topics
