Discover this stunning 3-bedroom, 2.5-bath home offering views of Eatonville and the surrounding mountains. With 2,182 sq. ft. of living space, the home combines rustic elegance with modern finishes throughout. The generously sized living room area features a gas fireplace and opens to a backyard retreat with a firepit. The custom kitchen boasts a gorgeous copper sink, tiled backsplash, quality stainless steel appliances, and a large center island, perfect for entertaining with an additional area for dining. The primary suite includes a spa-like 5-piece bath & spacious walk-in closet. Two additional bedrooms, bonus room, laundry room & a full bath complete the upstairs. Just minutes from restaurants, Mill Pond Park, hiking trails, and more!
Sold
Listed by: Redfin • Merrill Kelley
Bought with: Better Properties N. Proctor
$565,000
410 Larson Street W, Eatonville, WA 98328
3beds
2,182sqft
Single Family Residence
Built in 2019
0.41 Acres Lot
$557,700 Zestimate®
$259/sqft
$2,791 Estimated rent
Home value
$557,700
$519,000 - $602,000
$2,791/mo
Zestimate® history
Owner options
List your home for rent
$2,791/mo
Rent Zestimate®
Find your next renter with Zillow Rental Manager. Plus, with online applications, you can quickly screen prospective tenants – for free.
$2,791/mo
Rent Zestimate®
Refinance and save
$3,502/mo
Est. payment
Refinancing to a lower rate could help reduce your monthly payments and save thousands over the life of the loan.
$3,502/mo
Est. payment
Explore your selling options
Work with a Zillow partner agent
Leverage their expertise and Zillow's premium Showcase listings to get your home seen by more buyers.
Get startedList with your own agent
Get your home in front of millions of buyers by listing it on Zillow.
Learn how to do itSell it yourself
Take full control of how buyers see your home on Zillow by listing For Sale by Owner (FSBO).
List your homeWhat's special
Gas fireplaceModern finishesCustom kitchenBonus roomPrimary suiteLarge center islandRustic elegance
Zillow last checked:
Listing updated:
Listed by:
Merrill Kelley,
Redfin
Bought with:
Elle Anine Edmonds, 25008326
Better Properties N. Proctor
Anne Curry, 71249
Better Properties N. Proctor
Source: NWMLS as distributed by MLS GRID,MLS#: 2315899
Facts & features
Interior
Bedrooms & bathrooms
- Bedrooms: 3
- Bathrooms: 3
- Full bathrooms: 2
- 1/2 bathrooms: 1
- Main level bathrooms: 1
Primary bedroom
- Level: Second
Bedroom
- Level: Second
Bedroom
- Level: Second
Bathroom full
- Level: Second
Bathroom full
- Level: Second
Other
- Level: Main
Bonus room
- Level: Second
Dining room
- Level: Main
Entry hall
- Level: Main
Family room
- Level: Main
Kitchen with eating space
- Level: Main
Living room
- Level: Main
Heating
- Fireplace, Heat Pump, Tankless Water Heater, Electric, Propane
Cooling
- Has cooling: Yes
Appliances
- Included: Dishwasher(s), Dryer(s), Disposal, Refrigerator(s), Stove(s)/Range(s), Washer(s), Garbage Disposal
Features
- Flooring: Ceramic Tile, Laminate, Carpet
- Number of fireplaces: 2
- Fireplace features: Electric, Lower Level: 1, Main Level: 1, Fireplace
Interior area
- Total structure area: 2,182
- Total interior livable area: 2,182 sqft
Property
Parking
- Total spaces: 2
- Parking features: Attached Garage
- Attached garage spaces: 2
Features
- Levels: Two
- Stories: 2
- Entry location: Main
- Patio & porch: Ceramic Tile, Fireplace, Laminate Hardwood, Wall to Wall Carpet
- Has view: Yes
- View description: Territorial
Lot
- Size: 0.41 Acres
- Dimensions: 17998
- Topography: Level
Details
- Parcel number: 3605002386
- Special conditions: Standard
Construction
Type & style
- Home type: SingleFamily
- Architectural style: Craftsman,2 Story
- Property subtype: Single Family Residence
Materials
- Stone, Wood Siding
- Foundation: Poured Concrete
- Roof: See Remarks
Condition
- Very Good
- Year built: 2019
Utilities & green energy
- Electric: Company: Town of Eatonville
- Sewer: Sewer Connected, Company: Town of Eatonville
- Water: Public, Company: Town of Eatonville
- Utilities for property: Light Curve
Community & HOA
Community
- Subdivision: Eatonville
Location
- Region: Eatonville
Financial & listing details
- Price per square foot: $259/sqft
- Tax assessed value: $548,900
- Annual tax amount: $4,606
- Date on market: 3/8/2025
- Cumulative days on market: 501 days
- Listing terms: Conventional,FHA,VA Loan
- Inclusions: Dishwasher(s), Dryer(s), Garbage Disposal, Refrigerator(s), Stove(s)/Range(s), Washer(s)
Price history
| Date | Event | Price |
|---|---|---|
| 2/28/2025 | Sold | $565,000$259/sqft |
Source:  NWMLS as distributed by MLS GRID #2315899 Report a problem NWMLS as distributed by MLS GRID #2315899 Report a problem | ||
| 2/7/2025 | Pending sale | $565,000$259/sqft |
Source: NWMLS as distributed by MLS GRID #2315899 Report a problem | ||
| 2/7/2025 | Listed for sale | $565,000$259/sqft |
Source: NWMLS as distributed by MLS GRID #2315899 Report a problem | ||
| 2/5/2025 | Pending sale | $565,000$259/sqft |
Source: NWMLS as distributed by MLS GRID #2315899 Report a problem | ||
| 1/13/2025 | Listed for sale | $565,000+2.7%$259/sqft |
Source: NWMLS as distributed by MLS GRID #2315899 Report a problem | ||
| 5/13/2021 | Sold | $550,000+74.6%$252/sqft |
Source: NWMLS as distributed by MLS GRID #1744476 Report a problem | ||
| 5/3/2019 | Sold | $315,000$144/sqft |
Source: Public Record Report a problem | ||
Public tax history
| Year | Property taxes | Tax assessment |
|---|---|---|
| 2024 | $5,012 +8.8% | $548,900 +7.8% |
| 2023 | $4,606 +0.9% | $509,000 -1.3% |
| 2022 | $4,567 +10.1% | $515,600 +23.9% |
| 2021 | $4,147 +772.2% | $416,200 +36.4% |
| 2019 | $476 -3.5% | $305,100 +573.5% |
| 2018 | $493 | $45,300 |
Find assessor info on the county website
Neighborhood: 98328
Nearby homes
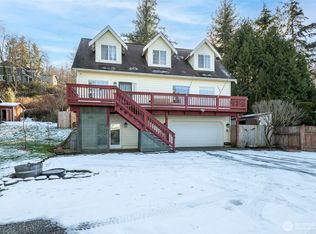
- $486,5004 bd4 ba2.7k sqft105 Cedar Ave S, Eatonville, WA 98328Sold
- $11,5000.258 Acres0 Larson St W, Eatonville, WA 98328Sold
- $160,1002 bd1 ba704 sqft111 Cedar Ave S, Eatonville, WA 98328Sold

- $750,0006 bd6 ba2.7k sqft114 Orchard Ave S, Eatonville, WA 98328Sold
- $1,500,0008 bd12 ba5.5k sqft300 Larson St W, Eatonville, WA 98328Sold
- $375,0004.348 Acres475 Larson St W, Eatonville, WA 98328Lot/Land
- $335,0002 bd1 ba726 sqft109 Orchard Ave S, Eatonville, WA 98328Sold
- $499,9504 bd2 ba1.9k sqft104 Pennsylvania Ave N, Eatonville, WA 98328Sold
Nearby schools
GreatSchools rating
- 7/10Eatonville Elementary SchoolGrades: K-5Distance: 0.4 mi
- 4/10Eatonville Middle SchoolGrades: 6-8Distance: 0.4 mi
- 6/10Eatonville High SchoolGrades: 9-12Distance: 0.4 mi


Get pre-qualified for a loan
At Zillow Home Loans, we can pre-qualify you in as little as 5 minutes with no impact to your credit score.An equal housing lender. NMLS #10287.
- Washington
- Pierce County
- Eatonville
- 98328
- 410 Larson Street W
Nearby cities
Nearby neighborhoods
Nearby zip codes
Other Eatonville Topics
