Rarely available ground-floor end unit in the desirable community of Waterside Village, being sold furnished! This spacious residence offers the largest floor plan in the community with 1,510 square feet, featuring two bedrooms, two baths plus a versatile den, ideal for a home office, guest space or hobby room. Enjoy peaceful pond views and lush new landscaping right from your living area, including hibiscus bushes and beautiful palms. Directly next to one of the community’s pools, this unit offers resort-style convenience near your door. The bright main living space is filled with natural light thanks to an entire corner of sliding glass doors that open to a private patio, creating the ideal indoor-outdoor Florida lifestyle. Newly installed matchstick blinds add a charming coastal tiki feel while maintaining privacy. The home has been thoughtfully updated with fresh interior paint, new ceiling fans in the primary bedroom, family room, and bonus/Florida room, new kitchen appliances and updated kitchen lighting. You'll also appreciate no carpet throughout, offering a clean, modern look and easy maintenance. Plus, the assigned carport has a nice-sized storage unit with electricity. Waterside Village is one of Venice’s active and friendly communities, featuring three pools, tennis and pickleball courts, bocce ball and a vibrant clubhouse with events happening almost every night. Ideally just minutes from Venice Island and the Gulf beaches, and conveniently near Publix (some residents walk), shopping, dining and Interstate 75. This rare end-unit opportunity combines space, location and lifestyle in one of Venice’s beloved communities.
Sold for $290,000
$290,000
410 LAUREL LAKE DRIVE #101, VENICE, FL 34292
2beds
1,510sqft
Condominium
Built in 2001
-- sqft lot
$287,500 Zestimate®
$192/sqft
$3,287 Estimated rent
Home value
$287,500
$262,000 - $316,000
$3,287/mo
Zestimate® history
Owner options
List your home for rent
$3,287/mo
Rent Zestimate®
Find your next renter with Zillow Rental Manager. Plus, with online applications, you can quickly screen prospective tenants – for free.
$3,287/mo
Rent Zestimate®
Refinance and save
$2,383/mo
Est. payment
Refinancing to a lower rate could help reduce your monthly payments and save thousands over the life of the loan.
$2,383/mo
Est. payment
Explore your selling options
Work with a Zillow partner agent
Leverage their expertise and Zillow's premium Showcase listings to get your home seen by more buyers.
Get startedList with your own agent
Get your home in front of millions of buyers by listing it on Zillow.
Learn how to do itSell it yourself
Take full control of how buyers see your home on Zillow by listing For Sale by Owner (FSBO).
List your homeWhat's special
Private patioTwo bedroomsGround-floor end unitFresh interior paintTwo bathsPeaceful pond viewsUpdated kitchen lighting
Zillow last checked:
Listing updated:
Listed by:
Frannie Smith 941-236-1796,
PREMIER SOTHEBYS INTL REALTY 941-412-3323
Bought with:
Frannie Smith, 3548326
PREMIER SOTHEBYS INTL REALTY
Source: Stellar MLS,MLS#: N6143255 Originating MLS: Venice
Originating MLS: Venice
Facts & features
Interior
Bedrooms & bathrooms
- Bedrooms: 2
- Bathrooms: 2
- Full bathrooms: 2
Rooms
- Room types: Den/Library/Office, Storage Rooms
Primary bedroom
- Features: Ceiling Fan(s), Walk-In Closet(s)
- Level: First
- Area: 182 Square Feet
- Dimensions: 14x13
Bedroom 2
- Features: Ceiling Fan(s), Walk-In Closet(s)
- Level: First
- Area: 143 Square Feet
- Dimensions: 13x11
Bonus room
- Features: Ceiling Fan(s), No Closet
- Level: First
- Area: 105 Square Feet
- Dimensions: 15x7
Den
- Features: Ceiling Fan(s)
- Level: First
- Area: 144 Square Feet
- Dimensions: 12x12
Dining room
- Level: First
- Area: 80 Square Feet
- Dimensions: 10x8
Kitchen
- Features: Breakfast Bar, Pantry
- Level: First
- Area: 120 Square Feet
- Dimensions: 12x10
Laundry
- Features: Built-in Closet
- Level: First
- Area: 25 Square Feet
- Dimensions: 5x5
Living room
- Features: Ceiling Fan(s)
- Level: First
- Area: 240 Square Feet
- Dimensions: 16x15
Workshop
- Level: First
- Area: 40 Square Feet
- Dimensions: 10x4
Heating
- Central, Electric
Cooling
- Central Air
Appliances
- Included: Cooktop, Dishwasher, Disposal, Dryer, Freezer, Microwave, Refrigerator, Washer
- Laundry: Laundry Room
Features
- Ceiling Fan(s), Living Room/Dining Room Combo, Open Floorplan, Walk-In Closet(s)
- Flooring: Ceramic Tile
- Doors: Sliding Doors
- Windows: Blinds, Window Treatments
- Has fireplace: No
- Common walls with other units/homes: End Unit
Interior area
- Total structure area: 1,871
- Total interior livable area: 1,510 sqft
Property
Parking
- Total spaces: 1
- Parking features: Guest
- Carport spaces: 1
Features
- Levels: One
- Stories: 1
- Patio & porch: Front Porch, Patio
- Exterior features: Storage
- Pool features: Heated, In Ground
- Has view: Yes
- View description: Pool, Water, Pond
- Has water view: Yes
- Water view: Water,Pond
- Waterfront features: Pond
Lot
- Features: Near Golf Course
- Residential vegetation: Trees/Landscaped
Details
- Parcel number: 0423022025
- Special conditions: None
Construction
Type & style
- Home type: Condo
- Architectural style: Florida
- Property subtype: Condominium
Materials
- Concrete, Stucco
- Foundation: Slab
- Roof: Shingle
Condition
- New construction: No
- Year built: 2001
Utilities & green energy
- Sewer: Public Sewer
- Water: Public
- Utilities for property: Cable Connected, Electricity Connected, Sewer Connected, Sprinkler Meter, Street Lights, Water Connected
Community & HOA
Community
- Features: Association Recreation - Owned, Buyer Approval Required, Clubhouse, Community Mailbox, Deed Restrictions, No Truck/RV/Motorcycle Parking, Pool, Sidewalks, Tennis Court(s)
- Security: Fire Alarm, Smoke Detector(s)
- Pet fee: $0 monthly
- Subdivision: THE GARDENS 5 AT WATERSIDE VILLAGE
HOA
- Has HOA: Yes
- Amenities included: Cable TV, Clubhouse, Pickleball Court(s), Pool, Recreation Facilities, Tennis Court(s), Vehicle Restrictions
- Services included: Cable TV, Common Area Taxes, Community Pool, Reserve Fund, Insurance, Internet, Maintenance Structure, Maintenance Grounds, Manager, Pool Maintenance, Private Road, Recreational Facilities, Sewer, Trash, Water
- HOA fee: $503 monthly
- HOA name: Nicole/ Sunstate Association Management
- HOA phone: 941-870-4920
Location
- Region: Venice
Financial & listing details
- Price per square foot: $192/sqft
- Tax assessed value: $250,600
- Annual tax amount: $3,004
- Date on market: 3/10/2026
- Cumulative days on market: 16 days
- Listing terms: Cash,Conventional
- Ownership: Fee Simple
- Total actual rent: 0
- Electric utility on property: Yes
- Road surface type: Asphalt, Paved
Price history
| Date | Event | Price |
|---|---|---|
| 5/8/2026 | Sold | $290,000-3.3%$192/sqft |
Source:  Stellar MLS #N6143255 Report a problem Stellar MLS #N6143255 Report a problem | ||
| 3/26/2026 | Pending sale | $299,900$199/sqft |
Source: Stellar MLS #N6143255 Report a problem | ||
| 3/23/2026 | Price change | $299,900-1.7%$199/sqft |
Source: Stellar MLS #N6143255 Report a problem | ||
| 3/10/2026 | Listed for sale | $305,000+13%$202/sqft |
Source: Stellar MLS #N6143255 Report a problem | ||
| 10/15/2021 | Sold | $270,000+3.6%$179/sqft |
Source: Public Record Report a problem | ||
| 9/16/2021 | Pending sale | $260,700$173/sqft |
Source: Stellar MLS #N6117513 Report a problem | ||
| 9/11/2021 | Listed for sale | $260,700+117.3%$173/sqft |
Source: Stellar MLS #N6117513 Report a problem | ||
| 1/30/2017 | Sold | $120,000-23.5%$79/sqft |
Source: Public Record Report a problem | ||
| 7/3/2001 | Sold | $156,800$104/sqft |
Source: Public Record Report a problem | ||
Public tax history
| Year | Property taxes | Tax assessment |
|---|---|---|
| 2025 | $3,130 -7.3% | $250,600 -9.1% |
| 2024 | $3,376 -4.2% | $275,600 +7.6% |
| 2023 | $3,523 +7% | $256,200 +7.6% |
| 2022 | $3,292 +35% | $238,000 +31.5% |
| 2021 | $2,438 +25.9% | $181,000 +4.3% |
| 2020 | $1,937 +2.3% | $173,600 +0.5% |
| 2019 | $1,892 | $172,700 -0.9% |
| 2018 | $1,892 -0.1% | $174,200 +8.4% |
| 2017 | $1,894 +73.4% | $160,700 +2% |
| 2016 | $1,092 +1.6% | $157,500 +11.9% |
| 2015 | $1,074 -1.6% | $140,800 +36.5% |
| 2014 | $1,092 +1.1% | $103,180 |
| 2013 | $1,080 +3.3% | $103,180 +1.7% |
| 2012 | $1,046 +5.6% | $101,455 +3% |
| 2011 | $990 -15.4% | $98,500 -10% |
| 2010 | $1,170 -20.2% | $109,400 -11.1% |
| 2009 | $1,466 | $123,100 -11.6% |
| 2008 | $1,466 -6.1% | $139,311 +3% |
| 2007 | $1,562 | $135,253 +2.5% |
| 2006 | -- | $131,954 +3% |
| 2005 | -- | $128,111 +3% |
| 2004 | $1,611 -0.8% | $124,380 +1.9% |
| 2003 | $1,624 -0.1% | $122,061 +2.4% |
| 2002 | $1,626 +549.6% | $119,200 +679.1% |
| 2001 | $250 | $15,300 |
Find assessor info on the county website
Neighborhood: 34292
Nearby homes
- $267,0002 bd2 ba1.3k sqft406 Laurel Lake Dr UNIT 103, Venice, FL 34292Sold

- $229,0002 bd2 ba1.2k sqft406 Laurel Lake Dr UNIT 204, Venice, FL 34292Sold
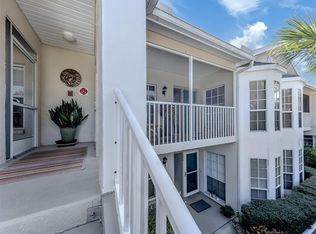
- $254,6002 bd2 ba1.1k sqft406 Laurel Lake Dr UNIT 205, Venice, FL 34292Off Market

- $264,9002 bd2 ba1.5k sqft406 Laurel Lake Dr UNIT 206, Venice, FL 34292Off Market
- $285,0002 bd2 ba1.5k sqft408 Laurel Lake Dr UNIT 101, Venice, FL 34292Sold
- $3,8002 bd2 ba1.4k sqft408 Laurel Lake Dr UNIT 206, Venice, FL 34292For Rent
- $309,0002 bd2 ba1.1k sqft410 Laurel Lake Dr UNIT 102, Venice, FL 34292Sold
- $325,0002 bd2 ba1.2k sqft410 Laurel Lake Dr UNIT 104, Venice, FL 34292Sold
Nearby schools
GreatSchools rating
- 6/10Garden Elementary SchoolGrades: K-5Distance: 1.1 mi
- 7/10Venice Middle SchoolGrades: 6-8Distance: 2.6 mi
- 7/10Venice Senior High SchoolGrades: 9-12Distance: 3 mi
Get a cash offer in 3 minutes
Find out how much your home could sell for in as little as 3 minutes with a no-obligation cash offer.
Estimated market value
$287,500
Get a cash offer in 3 minutes
Find out how much your home could sell for in as little as 3 minutes with a no-obligation cash offer.
Estimated market value
$287,500
- Florida
- Sarasota County
- Venice
- 34292
- 410 LAUREL LAKE DRIVE Unit 101
Nearby cities
Nearby neighborhoods
Nearby zip codes
Other Venice Topics
