Skip main navigation
Off market
Street View
  • $1,540,800

    410 Laurel Ln, Salinas, CA 93908

    3beds
    2,743sqft
    SingleFamily
    Built in 2007
    1.25 Acres Lot
    $1,540,800 Zestimate®
    $562/sqft
    $5,999 Estimated rent

    Home value

    $1,540,800

    $1.43M - $1.65M

    $5,999/mo

    Zestimate® history
    Loading
    Loading...

    Owner options

    List your home for rent

    $5,999/mo

    Rent Zestimate®

    Find your next renter with Zillow Rental Manager. Plus, with online applications, you can quickly screen prospective tenants – for free.

    Learn more

    $5,999/mo

    Rent Zestimate®

    Refinance and save

    $9,723/mo

    Est. payment

    Refinancing to a lower rate could help reduce your monthly payments and save thousands over the life of the loan.

    See today's rates

    $9,723/mo

    Est. payment

    Explore your selling options

    Work with a Zillow partner agent

    Leverage their expertise and Zillow's premium Showcase listings to get your home seen by more buyers.

    Get started

    List with your own agent

    Get your home in front of millions of buyers by listing it on Zillow.

    Learn how to do it

    Sell it yourself

    Take full control of how buyers see your home on Zillow by listing For Sale by Owner (FSBO).

    List your home

    What's special

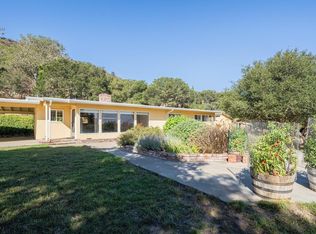
    On 1.25 acres high above the fog in the Highway 68 Sunbelt, this home boasts sweeping views from the Monterey Bay to Salinas Valley. Natural light and stunning architecture exemplify the true meaning of vista. Designed and engineered in 2007 by Allen Robinson, this quiet sanctuary was conscientiously designed so that each room celebrates views of nature at its finest. Each floor is accessible by elevator, culminating with a rooftop deck. Every detail has been thoughtfully addressed with the highest quality construction. Among the many features are individual Fujitsu Halcyon Heating/AC systems in each room, a tankless water heater, Brazilian Koa and Cork flooring, Fisher Paykel appliances, solar panels, and Lennox fireplace. Enjoy expansive valley views during the day and shimmering city lights at night. Be sure to check out the dog run/workshop/garden shed, it's fully fenced. This peaceful, elegant home sits just off the River Road Wine Trail with a short commute to Highways 1 and 101.

    This property is off market, which means it's not currently listed for sale or rent on Zillow. This may be different from what's available on other websites or public sources.

    Facts & features

    Interior

    Bedrooms & bathrooms
    • Bedrooms: 3
    • Bathrooms: 3
    • Full bathrooms: 3
    Heating
    • Forced air, Heat pump, Radiant, Electric, Propane / Butane
    Cooling
    • Central
    Appliances
    • Included: Dishwasher, Dryer, Freezer, Garbage disposal, Microwave, Range / Oven, Refrigerator, Trash compactor, Washer
    • Laundry: In Garage, Tub / Sink, Gas Hookup, Electricity Hookup (220V), Electricity Hookup (110V)
    Features
    • Flooring: Softwood, Tile, Hardwood, Slate
    • Basement: Finished
    • Has fireplace: Yes
    Interior area
    • Total interior livable area: 2,743 sqft

    Property

    Parking
    • Total spaces: 2
    • Parking features: Garage - Attached
    Features
    • Exterior features: Stone, Stucco
    • Has spa: Yes
    • Fencing: Fenced Front, Gate
    • Has view: Yes
    • View description: Territorial, Water, City, Mountain
    • Has water view: Yes
    • Water view: Water
    Lot
    • Size: 1.25 Acres
    Details
    • Parcel number: 415051016000

    Construction

    Type & style
    • Home type: SingleFamily
    Materials
    • wood frame
    • Roof: Composition
    Condition
    • Year built: 2007

    Utilities & green energy

    • Utilities for property: Propane On Site, Public Utilities, Solar Panels - Owned

    Community & neighborhood

    Security
    • Security features: Fire System - Sprinkler, Fire Alarm, Security Alarm
    Location
    • Region: Salinas

    Other

    Other facts
    • Amenities Misc.: High Ceiling, Walk-in Closet, Other
    • Dining Room: Formal Dining Room, Eat in Kitchen
    • Bathroom: Tub in Master Bedroom, Double Sinks, Granite, Stone, Full on Ground Floor, Master - Oversized Tub, Master - Stall Shower(s), Master - Tub with Jets
    • Family Room: No Family Room
    • Building Type: Detached
    • Listing Class: Residential
    • Foundation: Concrete Perimeter and Slab, Foundation Moisture Barrier, Mudsill, Reinforced Concrete, Permanent, Quake Bracing
    • Garage Parking Features: Attached Garage, Off-Street Parking, Electric Gate, Gate / Door Opener
    • Laundry: In Garage, Tub / Sink, Gas Hookup, Electricity Hookup (220V), Electricity Hookup (110V)
    • Lot Size Area Maximum Units: Square Feet
    • Energy Features: Ceiling Insulation, Insulation - Per Owner, Walls Insulated, Low Flow Shower, Low Flow Toilet, Double Pane Windows, Thermostat Controller, Tankless Water Heater, Insulation - Floor, Solar Power On Grid, Passive Solar, Energy Star HVAC, Energy Star Appliances, Green Features
    • Lot Size Area Minimum Units: Square Feet
    • Fireplaces: Living Room, Gas Burning, Dual See Thru
    • Roof: Composition, Fiberglass, Elastomeric, Bituthene, Flat / Low Pitch
    • Kitchen: Garbage Disposal, Microwave, Dishwasher, Oven - Self Cleaning, 220 Volt Outlet, Oven - Built-In, Pantry, Countertop - Granite, Island, Exhaust Fan, Cooktop - Gas, Oven - Double, Oven - Gas, Refrigerator
    • Flooring: Hardwood, Slate, Granite, Other
    • View: Bay, City Lights, Mountains, Valley, Forest / Woods
    • Water: Public, Water Softener - Owned, Irrigation Connected
    • Bedrooms: Ground Floor Bedroom, Walk-in Closet
    • Listing Type: Exclusive Right to Sell
    • Security Features: Fire System - Sprinkler, Fire Alarm, Security Alarm
    • Utilities: Propane On Site, Public Utilities, Solar Panels - Owned
    • Communications: Cable TV, Other, Audio / Video Prewired
    • Construction Type: Wood Frame, Wood, Stone, Metal, Stucco
    • Cooling: Ceiling Fan, Multi-Zone
    • Structure SqFt Source: Other
    • Lot Description: Views, Grade - Hillside, Private / Secluded
    • Special Features: Elevator / Lift
    • Heating: Radiant Floors, Individual Room Controls
    • Sewer Septic: Septic Connected
    • Style: Custom
    • Fencing: Fenced Front, Gate
    • Additional Rooms: Other
    • HOA Exist Y/N: 0
    • Additional Listing Info: Not Applicable

    Price history

    DateEventPrice
    10/18/2019Sold$1,225,000-5.7%$447/sqft
    Source: MLSListings Inc #ML81703685 Report a problem
    9/12/2019Pending sale$1,299,000$474/sqft
    Source: Monterey Coast Realty #ML81703685 Report a problem
    5/31/2019Price change$1,299,000-7.1%$474/sqft
    Source: Alain Pinel Realtors #ML81703685 Report a problem
    1/14/2019Price change$1,399,000-3.5%$510/sqft
    Source: Alain Pinel Realtors #ML81703685 Report a problem
    1/7/2019Price change$1,449,000-3.3%$528/sqft
    Source: Alain Pinel Realtors #ML81703685 Report a problem
    11/13/2018Price change$1,499,000-6.3%$546/sqft
    Source: Alain Pinel Realtors #ML81703685 Report a problem
    9/28/2018Price change$1,599,000-5.9%$583/sqft
    Source: Alain Pinel Realtors #ML81703685 Report a problem
    5/3/2018Listed for sale$1,699,000+517.8%$619/sqft
    Source: Alain Pinel Realtors #ML81703685 Report a problem
    11/2/2005Sold$275,000$100/sqft
    Source: Public Record Report a problem

    Public tax history

    YearProperty taxesTax assessment
    2025$15,662 +6.3%$1,339,712 +2%
    2024$14,729 +3.7%$1,313,444 +2%
    2023$14,200 -0.6%$1,287,691 +2%
    2022$14,286 +4.6%$1,262,443 +2%
    2021$13,656 +1.8%$1,237,691 +1%
    2020$13,414 -2.3%$1,225,000 -0.9%
    2019$13,733 +1.3%$1,236,366 +2%
    2018$13,552 +38.9%$1,212,124 +45.2%
    2017$9,759 +1.7%$835,000
    2016$9,594 -0.3%$835,000 +1.6%
    2015$9,626 +3.3%$822,000
    2014$9,318 $822,000 +8.4%
    2012-- $758,600 -5.1%
    2011-- $799,000 -4.4%
    2010-- $836,000 -23.5%
    2009-- $1,092,420 +2%
    2008-- $1,071,000 +55.3%
    2007-- $689,500 +150.7%
    2006-- $275,000 -2%
    2005-- $280,500

    Find assessor info on the county website

    Neighborhood: 93908

    Nearby schools

    GreatSchools rating
    Schools provided by the listing agent
    • Elementary: Spreckels Elementary
    • Middle: Buena Vista Middle
    • District: Spreckels Union Elementary

    Source: The MLS. This data may not be complete. We recommend contacting the local school district to confirm school assignments for this home.

    Get a cash offer in 3 minutes
    Find out how much your home could sell for in as little as 3 minutes with a no-obligation cash offer.
    Estimated market value
    $1,540,800
    Get a cash offer in 3 minutes
    Find out how much your home could sell for in as little as 3 minutes with a no-obligation cash offer.
    Estimated market value
    $1,540,800