Skip main navigation
Sold for $550,000
  • $550,000

    410 Laurel St, Colorado Springs, CO 80904

    2beds
    1,232sqft
    Single Family Residence
    Built in 1929
    7,200 Square Feet Lot
    $549,900 Zestimate®
    $446/sqft
    $1,794 Estimated rent

    Home value

    $549,900

    $522,000 - $577,000

    $1,794/mo

    Zestimate® history
    Loading
    Loading...

    Owner options

    List your home for rent

    $1,794/mo

    Rent Zestimate®

    Find your next renter with Zillow Rental Manager. Plus, with online applications, you can quickly screen prospective tenants – for free.

    Learn more

    $1,794/mo

    Rent Zestimate®

    Refinance and save

    $3,309/mo

    Est. payment

    Refinancing to a lower rate could help reduce your monthly payments and save thousands over the life of the loan.

    See today's rates

    $3,309/mo

    Est. payment

    Explore your selling options

    Work with a Zillow partner agent

    Leverage their expertise and Zillow's premium Showcase listings to get your home seen by more buyers.

    Get started

    List with your own agent

    Get your home in front of millions of buyers by listing it on Zillow.

    Learn how to do it

    Sell it yourself

    Take full control of how buyers see your home on Zillow by listing For Sale by Owner (FSBO).

    List your home

    What's special

    Modern finishesCozy fireplaceStylish pendant lightingBreathtaking red rock viewsRock formationsNew exterior paintNew astroturf
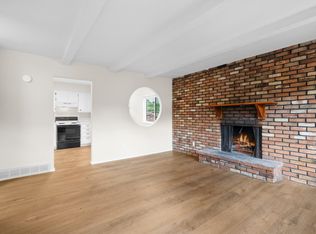
    Step into true Westside living where charm, comfort, and privacy come together in a way that feels incredibly hard to find. This gem brings together all the amenities you’ve been dreaming of. Perfectly set on a quiet street, you will enjoy peace, privacy, and frequent wildlife just minutes from it all. Located only half a mile from Garden of the Gods, you have easy walking access to world-famous trails and breathtaking red rock views right outside your door. Inside, the home feels warm, welcoming, and thoughtfully updated. You are greeted by stunning custom 2-inch thick hardwood flooring throughout the main level. The kitchen features stainless steel appliances, brick backsplash, modern finishes, and a wet bar. Main level also includes a second bedroom that works perfectly as a guest room or office. The main bedroom features a charming nook with brick and tile accents, a cozy fireplace, stylish pendant lighting, and large surrounding windows that fill the space with natural light. The bathroom features marble tile and heated floors. The living room offers a gas fireplace framed in brick and accented by beautiful wood beam, and easy access to private patio. Nearby is a stunning wrought iron spiral staircase which leads you downstairs, here you’ll find a second living room with warm wood ceilings and the laundry room. With its own separate entry, it offers great flexibility and can easily function as an additional bedroom. The backyard features a deck, pergola, a beautiful water fountain surrounded by lush gardens, rock formations, and new Astroturf. Major upgrades include new siding with stone accents, new gutters and downspouts, new exterior paint, and fully redesigned landscaping. A stunning custom Adler Wood Front Door completes the home with a high-end finish. If you’ve been searching for a private Westside retreat that blends charm, thoughtful updates, lifestyle, and income potential with unbeatable access to nature, this home stands out the moment you arrive.

    Zillow last checked:

    Listing updated:

    Listed by:

    Tara Dudley 719-360-3066,

    Welcome Home CO, Inc.

    Bought with:

    Liza West

    Redfin Corporation

    Source: elevateMLS,MLS#: 3566976MLS Logo

    Facts & features

    Interior

    Bedrooms & bathrooms
    • Bedrooms: 2
    • Bathrooms: 1
    • 3/4 bathrooms: 1
    Basement
    • Area: 354
    Heating
    • Forced Air
    Cooling
    • Ceiling Fan(s), Central Air
    Appliances
    • Included: Dishwasher, Dryer, Microwave, Oven, Range, Refrigerator, Washer
    • Laundry: In Basement
    Features
    • Wet Bar
    • Flooring: Carpet, Tile, Wood
    • Basement: Partial,Partially Finished
    • Number of fireplaces: 2
    • Fireplace features: Gas, Two
    Interior area
    • Total structure area: 1,232
    • Total interior livable area: 1,232 sqft
    • Finished area above ground: 878
    • Finished area below ground: 354

    Property

    Parking
    • Total spaces: 1
    • Parking features: Carport, Gravel Driveway
    • Garage spaces: 1
    • Has carport: Yes
    Features
    • Patio & porch: Covered
    • Exterior features: Auto Sprinkler System
    • Fencing: Full
    Lot
    • Size: 7,200 Square Feet
    • Features: Backs to Open Space, Hiking Trail, Near Fire Station, Near Park, Near Public Transit, Near Schools, Near Shopping Center, Landscaped
    Details
    • Additional structures: Gazebo
    • Parcel number: 7403206004

    Construction

    Type & style
    • Home type: SingleFamily
    • Architectural style: Ranch
    • Property subtype: Single Family Residence
    Materials
    • Fiber Cement, Framed on Lot
    • Roof: Composite Shingle
    Condition
    • Existing Home
    • New construction: No
    • Year built: 1929

    Utilities & green energy

    • Water: Municipal
    • Utilities for property: Electricity Connected

    Community & HOA

    Location
    • Region: Colorado Springs

    Financial & listing details

    • Price per square foot: $446/sqft
    • Tax assessed value: $441,007
    • Annual tax amount: $1,282
    • Date on market: 5/1/2026
    • Listing terms: Cash,Conventional,FHA,VA Loan
    • Electric utility on property: Yes

    Price history

    DateEventPrice
    10/5/2026Sold$550,000$446/sqft
    Source: elevateMLS #3566976 Report a problem
    8/25/2026Contingent$550,000$446/sqft
    Source: elevateMLS #3566976 Report a problem
    8/7/2026Price change$550,000-5.2%$446/sqft
    Source: elevateMLS #3566976 Report a problem
    6/11/2026Price change$579,900-3.3%$471/sqft
    Source: elevateMLS #3566976 Report a problem
    5/1/2026Listed for sale$599,900+62.1%$487/sqft
    Source: elevateMLS #3566976 Report a problem
    10/7/2020Sold$370,000$300/sqft
    Source: Public Record Report a problem
    9/4/2020Listed for sale$370,000$300/sqft
    Source: Coldwell Banker Red Rock Realt #9888641 Report a problem

    Public tax history

    YearProperty taxesTax assessment
    2025$1,282 +9.6%$31,090 +13.1%
    2024$1,170 +36%$27,490
    2023$860 -7.8%$27,490 +78.9%
    2022$933 $15,370 -2.8%
    2021-- $15,810 +18.8%
    2020$903 +0.5%$13,310
    2019$899 +11.7%$13,310 +15%
    2018$804 -5.3%$11,570
    2017$849 +5.6%$11,570 -0.3%
    2016$804 +19.6%$11,600
    2015$672 +5.9%$11,600 +10%
    2014$635 $10,550
    2013-- --
    2012-- $10,760
    2011$648 $10,760 -2%
    2010-- $10,980
    2009-- $10,980 +5.9%
    2008-- $10,370
    2006-- $10,370 +11.9%
    2004-- $9,270
    2003$606 +3.7%$9,270 -13%
    2002$585 +1.1%$10,660 +7%
    2001$578 $9,960
    Find assessor info on the county website

    Neighborhood: West Colorado Springs

    Nearby schools

    GreatSchools rating
    Schools provided by the listing agent
    • District: Colorado Springs 11

    Source: elevateMLS. This data may not be complete. We recommend contacting the local school district to confirm school assignments for this home.

    Get a cash offer in 3 minutes
    Find out how much your home could sell for in as little as 3 minutes with a no-obligation cash offer.
    Estimated market value

    $549,900

    Get a cash offer in 3 minutes
    Find out how much your home could sell for in as little as 3 minutes with a no-obligation cash offer.
    Estimated market value

    $549,900